

Take a walk through any modern manufacturing facility, and you’ll notice a quiet but massive shift on the assembly line. The workers who used to squint at parts under harsh lights, flipping each piece to check for flaws, are now working alongside—or being entirely replaced by—tireless machines. This isn’t a scene from a sci-fi novel. It’s a pragmatic answer to an age-old manufacturing headache: human vision has physical limits, and those limits hit the bottom line hard.
Defects that slip past manual checks lead to recalled batches, eroded customer trust, and production lines running below their true capacity. Today, automated inspection machines have quietly transitioned from a “nice-to-have” luxury to a critical layer of protection for manufacturers who need consistent quality without sacrificing line speed.
The Fatigue Factor No One Wants to Talk About
Let’s address the elephant on the factory floor: inspector fatigue. Human operators are incredibly sharp—for the first hour of their shift. Studies on visual inspection tasks consistently prove that after 30 to 60 minutes of repetitive checking, even highly trained eyes start missing subtle defects. Eye strain sets in, mental focus drifts, and the brain begins auto-correcting what it *expects* to see rather than what is actually there. Expecting a person to maintain razor-sharp focus across a batch of 10,000 components is simply a losing game.
Machines, on the other hand, don’t suffer from Monday mornings, post-lunch drowsiness, or the urge to rush through the last tray before a shift ends. A well-calibrated vision system examines each part with the exact same criteria, whether it’s the first unit or the fifty-thousandth. That unwavering consistency alone often pays for the equipment within months, particularly in industries where a single escaped defect can ruin a hard-won reputation.
What Actually Sits Inside a Modern Inspection Machine?
The term “inspection machine” can feel a bit vague, so it helps to look under the hood. Today’s systems are not just simple pass/fail buzzers. They combine high-resolution optics, precisely controlled lighting, and sophisticated software algorithms to measure, compare, and classify parts in milliseconds. They capture dimensional data, spot surface scratches, verify label placement, check assembly completeness, and read codes—all without slowing down the production line.
At the core of this technology is machine vision. Cameras capture the product from engineered angles, often utilizing structured light to highlight micro-scratches or dents that are invisible to the naked eye. The software then compares every pixel against a master standard. The real breakthrough recently hasn’t just been better camera sensors, but the AI layer sitting on top. Traditional rule-based algorithms still work perfectly for predictable, stable inspections. But when defects are random—like cosmetic blemishes on a painted surface—deep learning models step in. Trained on thousands of labeled images, these models understand the nuanced difference between an acceptable variation and a true defect.
This blend of classical optics and AI-driven analysis allows a single station to check a connector’s pin count, measure its height tolerance, and spot micro-cracks in the plastic housing simultaneously—all in under a second.
Real Impact on the Production Floor
The most immediate payoff manufacturers notice is throughput. Manual checks often create a bottleneck; a high-speed line can only move as fast as the human eyes at the end of it. Integrating inline inspection machines removes that constraint, letting the line run at its natural rhythm. One electronics assembly plant, for example, saw throughput jump by nearly 30% simply by removing the need to pause the line for visual checks.
But speed is useless without accuracy, and this is where the numbers get compelling. In heavily regulated spaces like pharmaceutical packaging, where a missing leaflet or a smudged expiration date spells regulatory disaster, these machines routinely hit defect detection rates above 99.9%. Even in less regulated sectors, the consistency translates directly to measurable savings: fewer customer returns, less rework, and drastically lower waste from scrapped batches caught only at the final audit.
There’s also a cultural shift on the floor. When operators know a reliable system backs them up, they transition from being the stressed last line of defense to becoming process improvers. They analyze the data, spot trends, and tune upstream processes—a far more engaging role than staring at parts for eight hours.
What to Look for When the Decision Gets Serious
Not every system fits every task, and buying too much capability is just as painful as buying too little. The conversation has to start with a clear definition of your defect types and actual tolerances. A connector maker measuring pin pitch in microns needs a totally different setup than a food packer verifying a seal.
Speed matters, but so does integration. The machine needs to speak the language of your line—whether that’s a simple reject arm, a PLC handshake, or a full MES data feed. Modern systems often feature user interfaces that look more like tablet apps than industrial terminals, which drastically cuts training time. If an operator needs an engineering degree just to change a product recipe, the system won’t survive long on the floor.
Lighting and part handling deserve more attention than they usually get, too. A top-tier camera with poor illumination is like an inspector working in a dark closet. The best systems are engineered with the product’s specific surface, color, and texture in mind. If parts arrive at unpredictable angles, a basic belt conveyor won’t cut it; you might need a robotic pick-and-place stage or a transparent rotating fixture.
For teams actively comparing configurations and wanting to cut through the noise of overly broad marketplaces, a specialized resource like inspectionmachinepro.com can paint a much clearer picture of what dedicated suppliers actually offer.
Where Inspection Technology is Heading Next
The future of inspection is deeply tied to predictive data. Instead of just kicking out a bad part, tomorrow’s systems will analyze subtle dimensional shifts to warn you that a forming tool is about to drift out of spec. Edge computing is already allowing machines to process heavy image files locally—keeping cycle times lightning-fast while feeding only relevant insights to the cloud for plant-wide visibility.
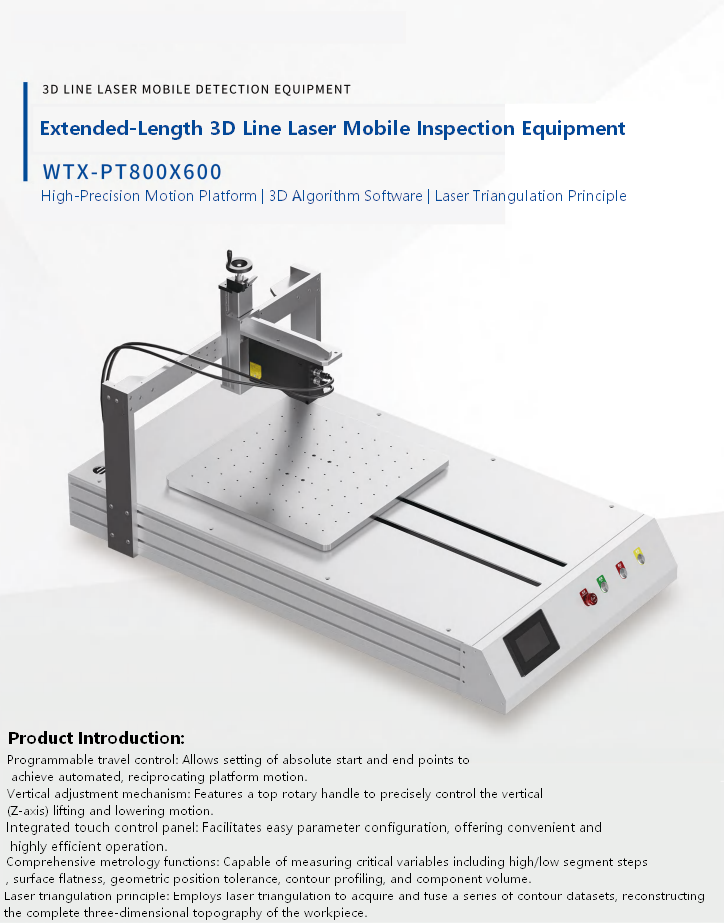
We are also seeing hyperspectral imaging move from the lab to the factory floor, detecting chemical differences invisible to standard color cameras—like separating authentic pharmaceutical ingredients from counterfeits, or assessing the ripeness of food products. 3D inspection using laser profilers is becoming mainstream as well, verifying not just a part’s surface appearance but its full geometric integrity.
None of this renders human expertise obsolete. It simply moves that expertise to where it adds the most value: designing inspection criteria, interpreting edge-case exceptions, and continuously improving the process. The machine handles the repetition; the people handle the strategy. That partnership is what truly drives manufacturing quality forward.

Leave a Reply