
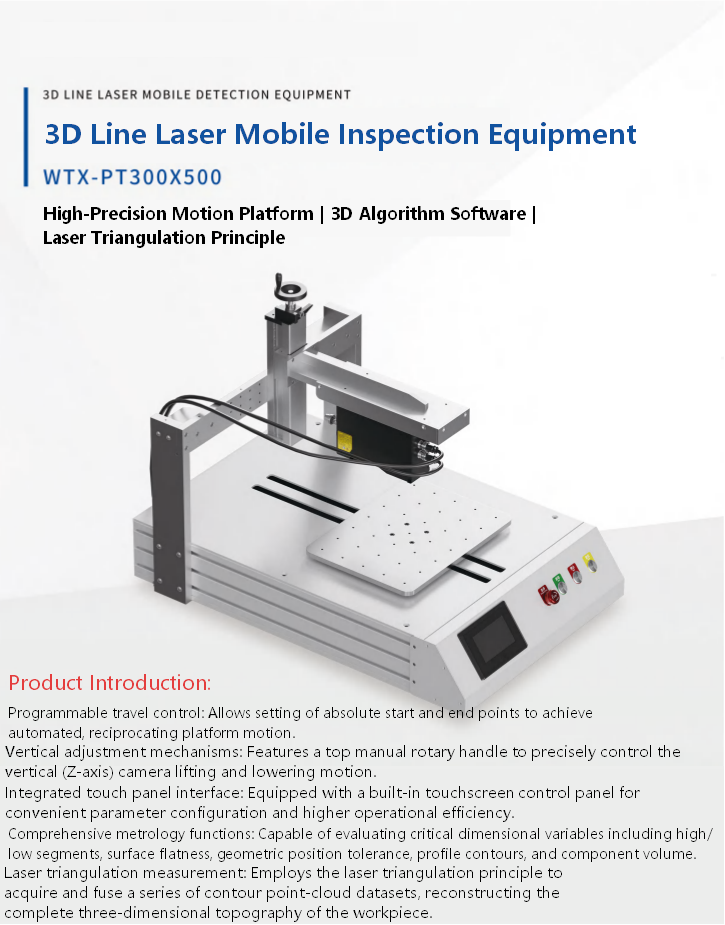

Step onto a factory floor today, and you’ll quickly realize that the true rhythm of production isn’t set by the roar of massive CNC mills or the flash of robotic arms. It is maintained by a suite of precise, unassuming devices stationed at critical points along the line: inspection machines. They measure, image, probe, and verify. Without them, the promise of “zero defects” remains nothing more than a marketing slogan.
Quality control has evolved far beyond the era of a worker squinting at a part and giving a nod. Today’s inspection equipment threads together optics, laser metrology, artificial intelligence, and real-time data streams to catch deviations invisible to the human eye. Manufacturers who grasp this shift aren’t just avoiding recalls; they are building a reputation for unshakeable reliability.
Defining the Inspection Machine
At its core, an inspection machine is any system evaluating whether a product meets specific criteria. That broad definition covers everything from a handheld caliper to a fully automated station checking 200 parts per minute. For modern industry, however, we are usually talking about automated or semi-automated categories. These systems integrate advanced sensors, high-resolution cameras, and sophisticated software to compare physical items against a perfect digital model.
The true value lies in repeatability. Human inspectors get tired, distracted, or may simply miss microscopic flaws. A properly calibrated inspection machine delivers the exact same scrutiny on the first piece of the morning shift as it does on the ten-thousandth piece at night.
The Technologies Powering the Production Line
Not all inspection equipment speaks the same language. The right choice depends entirely on what you are making and which defects you cannot afford to let slip through.
Vision inspection systems utilize high-resolution cameras and machine learning to detect surface defects, missing components, or incorrect labeling. They excel in electronics, packaging, and medical device assembly where visual perfection is paramount.
When dimensional accuracy down to the micron is required, Coordinate Measuring Machines (CMMs) take the stage. Using a probe to touch or scan parts, a CMM acts as the referee for turbine blades and engine blocks, ensuring complex geometries are exact.
For seeing the unseen, X-ray and CT inspection are essential. These technologies peer inside a product without dismantling it. In electronics, they judge hidden solder joints; in the food industry, they locate unwanted particles before a product leaves the plant.
Leak and pressure testers ensure that components designed to hold fluids or gases actually do. Automotive fuel systems, medical catheters, and HVAC valves all depend on this validation to function safely.
Finally, eddy current and ultrasonic testers look for subsurface cracks and material inconsistencies in metals. These are frequently used in aerospace and structural engineering where a hidden fault can be catastrophic.
Industries Where the Stakes Are Highest
The list of industries relying on inspection equipment is long, but a few stand out due to the sheer cost of failure.
In automotive manufacturing, a defective brake component is never an acceptable gamble. Automotive quality control relies on vision stations to check assemblies and torque testers to confirm fastening strength—all before a car ever reaches a test track.
Electronics production presents a different challenge: components are tiny, and boards are densely packed. Manual inspection is simply not practical at scale. Automated Optical Inspection (AOI) systems work in tandem with solder paste inspection to catch issues early, when rework is still affordable.
Pharmaceutical and medical device makers face regulations that leave zero room for interpretation. Every tablet must have the correct weight; every surgical instrument must be free of burrs. Here, inspection machines are not just productivity tools; they are compliance partners generating the audit trails regulatory bodies demand. Even in food and beverage, X-ray inspection and checkweigher systems operate around the clock to protect both consumers and brand reputation.
The ROI of Quality Assurance
Managers sometimes hesitate when seeing the price tag of a dedicated inspection cell. The irony is that this equipment often pays for itself faster than almost any other machinery on the floor.
Consider the hard numbers: rework, scrap, warranty claims, and lost customers all have a direct line to inconsistent quality. An industrial inspection system that reduces defect escape rates by even a modest percentage removes those costs at the source.
Furthermore, the data collected becomes a diagnostic tool. A gradual drift in a CMM report might signal tool wear, allowing teams to address it during planned maintenance rather than suffering an unplanned line stop. This shift from reactive to proactive quality management is where real margin improvement hides.
There is also a cultural effect: when a team knows that every part will be inspected objectively, upstream discipline improves. Operators take extra care with setups, and suppliers learn that poor materials will be rejected instantly.
Choosing the Right Equipment for Your Floor
Selecting inspection equipment goes beyond browsing technical specifications. The most accurate machine in the world brings little value if it creates a bottleneck or requires a PhD to operate.
Cycle time must match or beat your line speed. An inspection station that takes 30 seconds per part on a line running at 15-second intervals is a recipe for disaster.
Ease of integration matters more than many anticipate. The machine needs to communicate with your PLCs, MES, and ERP. Modern systems with standardized communication protocols dramatically lower engineering time and installation costs.
Flexibility is worth paying for if your product mix changes frequently. Quick-change fixtures and programmable recipes let operators switch between part numbers in minutes rather than hours.
Service and support are critical afterthoughts. Even rugged equipment needs calibration and occasional part replacement. Working with a provider that understands your specific application shortens the learning curve and ensures long-term uptime.
For those evaluating available options, resources like inspectionmachinepro.com offer an accessible overview of solutions across different technologies and price points, helping teams narrow down what actually suits their production floor.
What the Future Holds
The inspection machine is not standing still. Artificial intelligence is reshaping vision systems, enabling them to learn acceptable variations and spot emerging patterns that rule-based algorithms miss. Edge computing allows split-second decisions without sending terabytes of image data to the cloud. Meanwhile, digital twin technology means engineers can simulate and optimize inspection programs offline, then push them directly to the shop floor.
Sustainability pressures are also shaping the market. Accurate inspection cuts waste, and lighter, more energy-efficient machines reduce a factory’s overall footprint. With regulations around traceability tightening every year, integrated inspection and data logging are becoming strategic assets rather than compliance burdens.
Moving Toward Predictable Quality
Improving quality does not always require ripping out every piece of legacy equipment. Often, adding a single, well-chosen inspection station at a critical control point produces a disproportionate uplift in output quality. The key is to start with a clear picture of your most expensive defects and work backwards to the measurement technology that catches them earliest.
Whether you are engineering a new line or optimizing an existing one, the tools to turn quality from a reactive firefight into a predictable system are more accessible than ever. A well-designed strategy builds confidence—inside your factory walls and in the hands of your customers.

Leave a Reply