
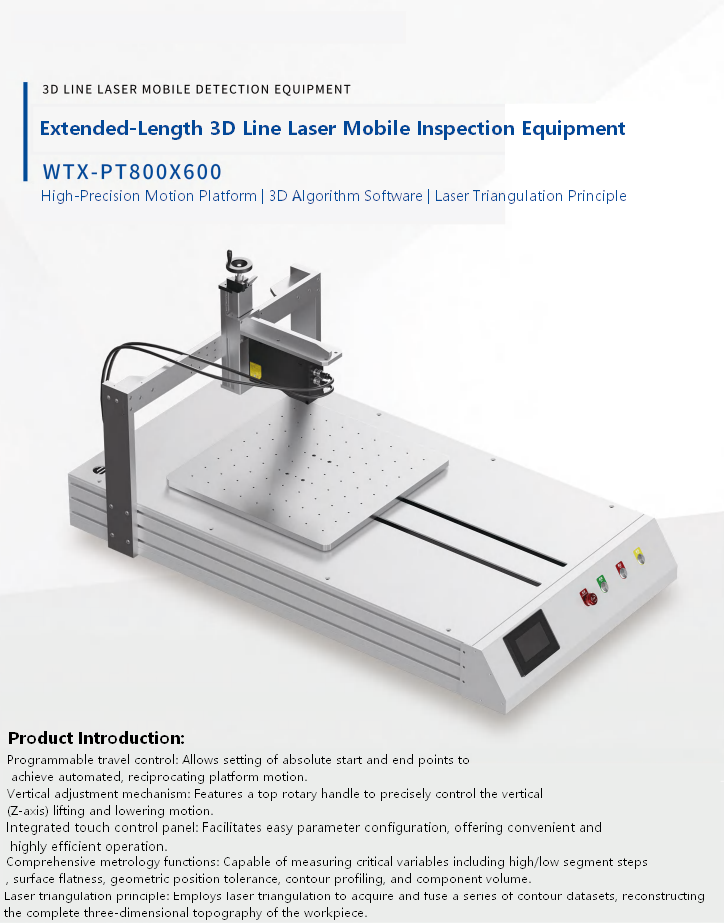

Surface inspection is one of the most demanding applications in industrial automation, particularly when products feature highly reflective metals, transparent plastics, or glass components. Unlike matte materials, these surfaces interact with light in complex ways, creating glare, reflections, refraction, and uneven illumination that can significantly reduce inspection accuracy.
For manufacturers producing precision components in industries such as automotive, electronics, medical devices, consumer products, and semiconductor manufacturing, conventional lighting techniques are often insufficient. Achieving reliable inspection requires carefully engineered optical systems that combine appropriate lighting, imaging technology, and inspection algorithms tailored to the material being inspected.
Rather than accepting lower detection rates for difficult materials, manufacturers can dramatically improve inspection performance by optimizing their imaging strategy.
Why Reflective Surfaces Challenge Vision Inspection
Highly polished metals behave like mirrors rather than ordinary production materials.
Instead of reflecting light evenly toward the camera, polished aluminum, stainless steel, chrome-plated parts, and coated components produce strong specular reflections. These bright hotspots often hide scratches, dents, machining marks, or surface contamination.
As a result, a conventional machine vision inspection system may incorrectly identify reflections as defects or completely miss actual surface imperfections.
The challenge is not camera resolution alone—it is controlling how light interacts with the product surface before the image is captured.
Understanding this optical behavior is the first step toward improving inspection reliability.
Eliminating Glare Through Intelligent Lighting Design
Lighting is often the most important factor influencing inspection accuracy.
Standard bright-field illumination works well for many applications but frequently performs poorly on reflective materials because it directs excessive light back into the camera.
Instead, manufacturers commonly use specialized lighting techniques such as:
- Diffuse dome illumination
- Dark-field lighting
- Low-angle illumination
- Polarized lighting
- Multi-directional LED lighting
These approaches reduce unwanted reflections while increasing the visibility of small scratches, dents, pits, or machining defects.
A properly configured automated optical inspection solution controls both light intensity and illumination angle, allowing cameras to capture consistent, high-contrast images even on mirror-like surfaces.
The result is significantly higher inspection accuracy with fewer false rejects.
Inspecting Transparent Materials Requires a Different Approach
Transparent products introduce an entirely different optical challenge.
Glass, acrylic, polycarbonate, and other clear materials allow light to pass through rather than reflecting it consistently. Internal bubbles, cracks, chips, contamination, and structural defects may therefore remain nearly invisible under conventional lighting.
To inspect transparent materials effectively, manufacturers often employ specialized illumination methods including edge lighting, transmitted backlighting, and collimated light sources.
These techniques cause internal imperfections to scatter light, allowing defects that were previously invisible to become clearly distinguishable from the surrounding material.
When combined with high-resolution cameras and optimized image processing, industrial machine vision systems can reliably detect defects inside transparent components without slowing production.
Matching Optical Design to Material Properties
No single lighting solution works for every manufacturing application.
Different materials reflect, absorb, transmit, or scatter light in unique ways. Even products made from similar materials may require completely different inspection configurations because of differences in surface finish, coating, geometry, or manufacturing process.
Engineering teams should evaluate factors such as:
- Surface reflectivity
- Material transparency
- Product geometry
- Surface texture
- Coating characteristics
- Expected defect types
- Production speed
Selecting optical hardware based on these characteristics allows manufacturers to maximize inspection performance while minimizing unnecessary system complexity.
Modern quality inspection systems provide flexible lighting configurations that can be adjusted as production requirements evolve.
Combining Hardware and Software for Reliable Detection
Successful inspection depends on more than optical hardware alone.
Advanced vision software complements lighting optimization by distinguishing genuine defects from harmless surface characteristics.
Artificial intelligence and machine learning algorithms increasingly help manufacturers differentiate between acceptable manufacturing variations and quality issues that require rejection.
For example, inspection software can learn to ignore normal machining patterns while accurately identifying scratches, dents, contamination, coating defects, or structural damage.
This combination of optimized optics and intelligent analysis significantly improves inspection consistency while reducing false positives.
As production environments become more automated, integrated hardware and software solutions deliver greater long-term reliability than isolated improvements to either component.
Consistency Is the Key to High-Precision Inspection
Manufacturers often assume that reflective or transparent materials inevitably produce lower inspection accuracy.
In practice, consistent imaging conditions are far more important than material difficulty.
When lighting, optics, camera positioning, and inspection parameters remain stable, even highly reflective products can be inspected with exceptional repeatability.
Stable inspection environments also improve statistical process control by ensuring every product is evaluated under identical imaging conditions.
This consistency reduces operator intervention while improving confidence in inspection results.
Supporting Smart Manufacturing with Reliable Inspection Data
Accurate inspection creates value beyond identifying defective products.
When inspection systems connect directly with Manufacturing Execution Systems (MES) and factory automation platforms, every inspection generates valuable production data.
Manufacturers can analyze recurring defect patterns, monitor process capability, identify equipment wear, and optimize production parameters using objective quality information.
This data-driven approach supports predictive maintenance, continuous improvement initiatives, and more effective production planning.
Reliable optical inspection therefore becomes an essential contributor to digital manufacturing rather than simply a quality control checkpoint.
Building Future-Ready Inspection Capabilities
As manufacturing quality standards continue to increase, inspection systems must become more adaptable to new materials and production technologies.
Flexible optical platforms capable of supporting interchangeable lighting modules, multiple camera configurations, software upgrades, and AI-based inspection algorithms provide greater long-term value than fixed-function equipment.
Manufacturers that invest in scalable inspection technology today are better prepared to inspect increasingly complex materials without major hardware replacement.
Whether producing polished metal housings, precision glass components, transparent polymers, or advanced composite materials, selecting the right optical strategy enables manufacturers to achieve consistent, repeatable inspection performance while maintaining production efficiency.
Ultimately, mastering reflective and transparent surface inspection is not about overcoming impossible technical limitations. It is about understanding how materials interact with light and applying the appropriate combination of optics, illumination, and intelligent vision technology to transform difficult inspection tasks into reliable, repeatable manufacturing processes.

Leave a Reply