
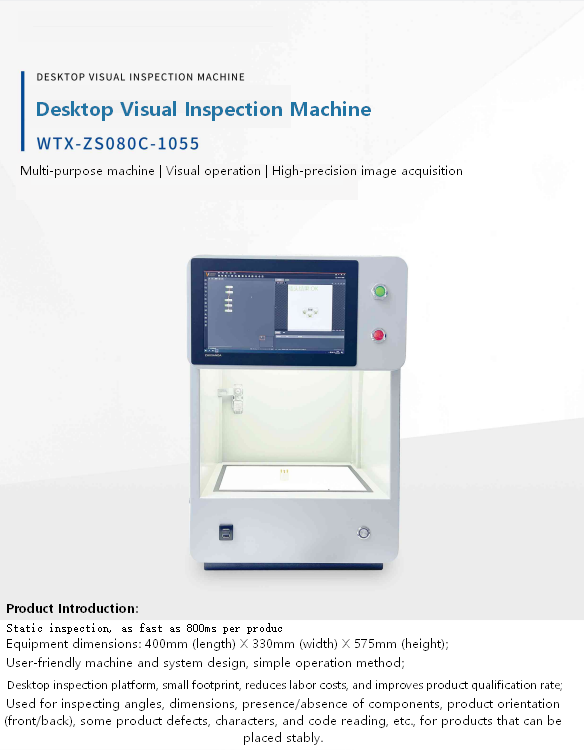

As manufacturing becomes increasingly automated, quality inspection is no longer simply a production checkpoint—it has become a strategic investment that directly influences efficiency, customer satisfaction, and long-term business growth. For engineering managers and manufacturing leaders, selecting the right inspection hardware requires more than comparing technical specifications. The goal is to identify a solution that accurately detects product defects, integrates smoothly into existing production lines, and supports future manufacturing expansion.
At the same time, consistent product quality has become a powerful differentiator in global markets. Companies capable of delivering fully traceable, data-driven quality assurance often gain stronger customer confidence and greater opportunities within international supply chains.
Start by Understanding Your Product’s Defect Profile
Choosing the right inspection equipment begins with understanding exactly what needs to be inspected.
Every manufacturing process produces different types of defects, and each requires a different inspection strategy. Before evaluating equipment, engineering teams should categorize defects according to their characteristics.
Common defect categories include:
- Structural defects, including cracks, fractures, and broken components
- Surface defects such as scratches, dents, stains, discoloration, or contamination
- Dimensional defects involving incorrect measurements, alignment errors, or assembly deviations
Each category requires different imaging technologies and inspection methods. Structural and dimensional defects typically demand high-resolution cameras combined with precision measurement capabilities, while cosmetic surface inspection depends heavily on lighting design and image contrast.
Clearly defining the defect profile helps manufacturers avoid investing in unnecessary features while ensuring inspection performance meets actual production requirements.
Matching Hardware to Inspection Requirements
No single inspection solution fits every production environment.
Highly reflective metal surfaces require completely different lighting configurations than textured plastic components, transparent packaging, or electronic assemblies. Camera resolution, lens selection, working distance, field of view, and illumination strategy all influence detection accuracy.
A flexible machine vision inspection system allows manufacturers to configure imaging parameters according to specific applications instead of relying on generic factory settings.
Features such as adjustable field of view, interchangeable lighting modules, and configurable inspection algorithms make it easier to adapt the system as products evolve over time.
Selecting hardware based on application requirements rather than maximum specifications often produces better inspection performance while reducing overall investment costs.
Don’t Overlook Integration Costs
Equipment price represents only part of the total investment.
Many engineering managers discover that programming complexity, software configuration, operator training, and maintenance requirements have an even greater impact on long-term ownership costs.
An effective automated optical inspection solution should integrate smoothly with existing production equipment while remaining easy to operate and maintain.
Key factors to evaluate include:
- User-friendly software interface
- Fast product changeover capabilities
- Flexible recipe management
- Minimal operator training requirements
- Reliable technical support
- Compatibility with existing factory automation systems
Reducing implementation complexity allows engineering teams to spend less time troubleshooting equipment and more time improving manufacturing performance.
Inspection Accuracy Builds Customer Confidence
For global manufacturers, quality has become an important part of brand identity.
International buyers increasingly expect suppliers to provide objective evidence that every shipment meets specification. Manual inspection alone rarely satisfies these expectations because human inspection results naturally vary over time.
Modern quality inspection systems generate complete digital inspection records for every production batch. These records provide traceable evidence of inspection results, helping manufacturers demonstrate compliance with customer requirements, regulatory standards, and quality management systems.
The ability to support quality claims with reliable inspection data strengthens supplier credibility and improves competitiveness during contract negotiations.
Using Inspection Data to Strengthen Supply Chain Partnerships
Today’s manufacturing customers expect far more than defect-free products.
Many OEMs and Tier 1 suppliers now require production traceability, statistical process control, and digital quality documentation as part of supplier qualification.
By integrating inspection equipment with Manufacturing Execution Systems (MES), manufacturers can automatically collect inspection results, production statistics, and process trends in real time.
This information supports:
- Batch-level quality traceability
- Customer audit preparation
- Regulatory compliance documentation
- Root cause analysis
- Continuous process improvement
Rather than simply confirming product quality, inspection data becomes an important business asset that enhances transparency throughout the supply chain.
Moving Toward Zero-Defect Manufacturing
One of the primary objectives of modern manufacturing is minimizing the number of defective products that reach customers.
Although achieving absolute zero defects may not always be practical, reducing defect escape rates remains a critical performance indicator across industries including automotive, electronics, medical devices, aerospace, and precision engineering.
Unlike manual inspection, industrial machine vision systems apply identical inspection criteria to every product regardless of operator fatigue, production speed, or shift changes.
This consistency significantly improves detection reliability while reducing the risk of defective products entering the market.
As manufacturers improve inspection accuracy, they also reduce warranty claims, customer complaints, recalls, and reputational risk.
Preparing for Future Manufacturing Standards
Manufacturing quality expectations continue to evolve alongside Industry 4.0, artificial intelligence, and smart factory technologies.
Customers increasingly expect suppliers to provide automated inspection, digital traceability, and real-time production visibility as standard capabilities rather than premium services.
Investing in scalable inspection technology today helps manufacturers remain competitive as production requirements become more demanding.
Systems that support software upgrades, additional cameras, AI-based defect classification, and expanded production capacity offer greater long-term flexibility while protecting capital investment.
Forward-looking manufacturers recognize that inspection equipment is no longer simply a quality control tool—it is a strategic component of digital manufacturing transformation.
Quality as a Long-Term Competitive Advantage
Manufacturers that consistently deliver high-quality products supported by reliable inspection data gain advantages that extend far beyond production efficiency.
Accurate automated inspection reduces operational costs, strengthens customer relationships, improves supply chain credibility, and supports sustainable business growth.
Rather than waiting for customers to require more rigorous inspection standards, successful manufacturers proactively invest in advanced inspection capabilities that exceed current market expectations.
As global competition continues to increase, companies that combine intelligent inspection technology with data-driven quality management will be better positioned to secure high-value projects, expand into international markets, and establish themselves as trusted long-term manufacturing partners.

Leave a Reply