
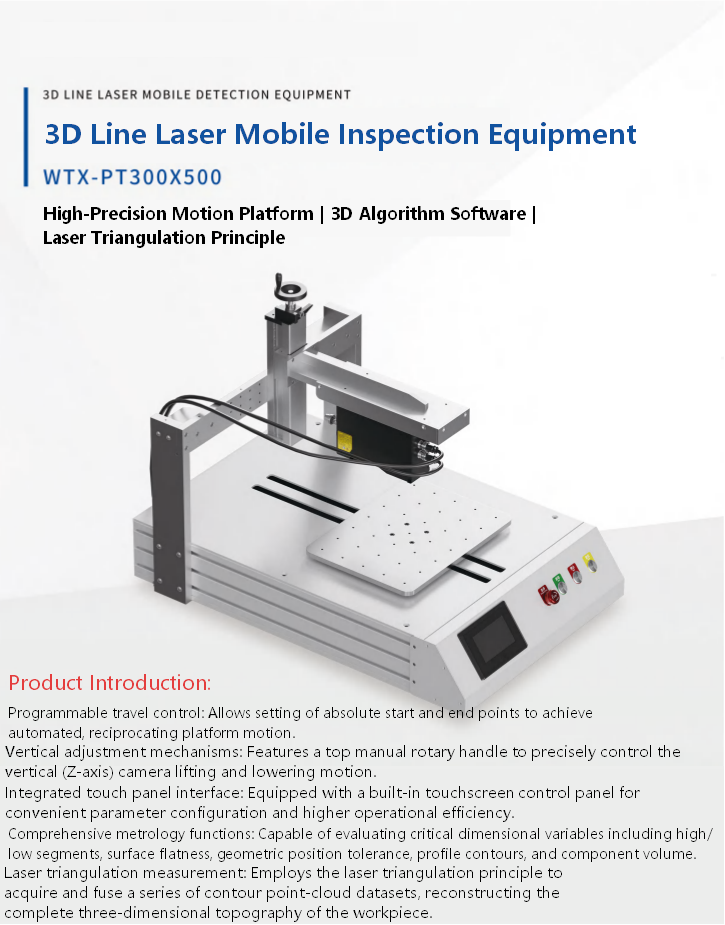

Automated inspection systems have transformed modern manufacturing by improving product consistency, reducing manual labor, and increasing production efficiency. However, even the most advanced vision systems can create unexpected costs if they reject products that actually meet quality standards. Excessive false rejections not only waste materials but also reduce production throughput and increase operational expenses.
At the same time, purchasing an industrial inspection system should never be viewed as a one-time equipment expense. Like any critical production asset, its long-term value depends on proper planning, maintenance, scalability, and continuous optimization. Manufacturers that combine high-accuracy inspection with effective lifecycle management consistently achieve lower operating costs and higher returns on investment.
Understanding Why False Rejections Occur
In automated quality inspection, false rejections occur when acceptable products are mistakenly classified as defective. Although preventing defective products from reaching customers remains the highest priority, rejecting large numbers of qualified parts can quietly erode manufacturing profitability.
Many false rejects originate from unstable inspection conditions rather than actual product defects. Variations in lighting, unwanted reflections, vibration, lens contamination, or inconsistent product positioning can all influence image quality. When inspection algorithms respond to environmental changes instead of true defects, unnecessary product rejection becomes inevitable.
An effective machine vision inspection system must separate environmental interference from genuine product abnormalities. Stable imaging conditions enable the system to make repeatable decisions regardless of production speed or operating shift.
Improving Detection Accuracy Through Better Hardware and Software
Reducing false rejections requires more than simply adjusting software sensitivity. High inspection accuracy depends on the combined performance of optical hardware, lighting design, imaging sensors, and intelligent detection algorithms.
Properly diffused illumination minimizes reflections and shadows, allowing cameras to capture consistent images across every inspection cycle. High-resolution industrial cameras preserve critical surface details, making it easier to distinguish acceptable cosmetic variations from genuine defects.
Modern automated optical inspection platforms also allow engineers to customize inspection logic according to specific production requirements. Instead of applying generic detection rules, manufacturers can train inspection software to recognize normal surface textures, laser markings, embossed characters, or manufacturing patterns while accurately identifying cracks, scratches, dents, contamination, and dimensional deviations.
This customized approach significantly reduces unnecessary product rejection while maintaining strict quality standards.
Precision Inspection Delivers Measurable Financial Benefits
Every falsely rejected product represents wasted manufacturing capacity.
Beyond the direct material cost, unnecessary rejection increases labor requirements, creates additional handling, disrupts production scheduling, and reduces equipment utilization. In high-volume manufacturing, even small improvements in inspection accuracy can generate substantial annual savings.
Optimizing quality inspection systems allows manufacturers to:
- Reduce scrap and unnecessary rework
- Improve first-pass yield
- Increase production throughput
- Lower operating costs
- Enhance customer confidence through more consistent quality
Instead of sacrificing productivity to improve inspection accuracy, modern vision systems enable manufacturers to achieve both objectives simultaneously.
Looking Beyond Initial Equipment Costs
Selecting an industrial inspection system is a strategic investment rather than a simple equipment purchase.
Manufacturers should evaluate not only current production requirements but also future business growth. Product portfolios evolve, customer requirements become more demanding, and production volumes often increase over time.
Choosing modular inspection equipment provides greater flexibility for future expansion. Components such as cameras, lenses, lighting modules, conveyors, and processing units can often be upgraded without replacing the entire system.
This scalable approach extends equipment life while reducing long-term capital expenditure.
Planning for Future Manufacturing Growth
Factories rarely remain unchanged over a five-year period.
New products may require different inspection angles, higher image resolution, additional cameras, or specialized lighting configurations. Production capacity may also expand as customer demand grows.
A modular industrial machine vision platform enables manufacturers to adapt to these changes with minimal disruption. Rather than investing in completely new inspection equipment, production teams can modify existing systems to accommodate changing manufacturing requirements.
This flexibility improves return on investment while protecting equipment from premature obsolescence.
Building a Reliable Inspection Management Program
Long-term inspection performance depends on structured operational management as much as technology itself.
Successful manufacturers establish standardized procedures covering equipment maintenance, operator training, and performance verification.
A comprehensive lifecycle management program typically includes:
- Regular calibration using certified reference samples
- Routine cleaning of cameras, lenses, and lighting systems
- Operator training for basic inspection adjustments
- Scheduled software parameter verification
- Preventive maintenance of mechanical components
- Performance validation after product changeovers
These practices help maintain consistent inspection accuracy throughout years of continuous production.
Using Inspection Data to Improve Manufacturing Processes
Today’s inspection equipment generates valuable production data far beyond pass-or-fail decisions.
When connected with Manufacturing Execution Systems (MES) and factory management software, inspection systems continuously monitor quality trends across production lines.
Recurring defects can reveal upstream equipment wear, tooling problems, process instability, or operator-related issues before they develop into large-scale production failures.
Instead of simply identifying defective products, inspection systems become intelligent monitoring tools that support predictive maintenance, process optimization, and continuous improvement.
Manufacturers can reduce downtime, improve Overall Equipment Effectiveness (OEE), and strengthen quality control through data-driven decision-making.
Creating Long-Term Manufacturing Value
The highest-performing manufacturers no longer treat inspection systems as isolated quality checkpoints. Instead, they integrate inspection technology into every stage of production planning and process improvement.
Accurate inspection reduces waste, while lifecycle management protects equipment performance for many years. Together, these strategies maximize both production efficiency and capital investment.
As manufacturing continues moving toward Industry 4.0 and smart factory operations, inspection systems are evolving into connected production assets that deliver quality assurance, operational intelligence, and continuous process optimization.
Organizations that invest in high-accuracy inspection while actively managing equipment throughout its lifecycle position themselves for stronger productivity, lower operating costs, and greater competitiveness in increasingly demanding global markets.

Leave a Reply