
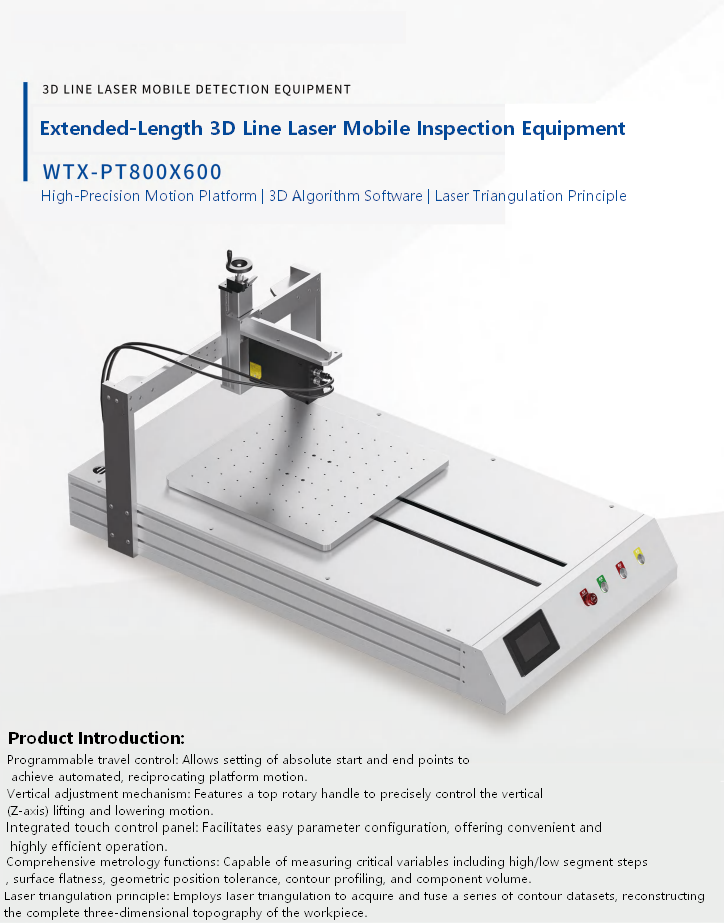

In laboratory environments, machine vision systems often achieve impressive accuracy under controlled conditions. Yet the real challenge begins when these systems move onto an active production floor. Dust, vibration, inconsistent lighting, temperature fluctuations, and electromagnetic interference can all affect inspection results. For manufacturers pursuing higher productivity and zero-defect production, maintaining stable inspection performance in real-world conditions is just as important as choosing the right camera or AI algorithm.
Rather than treating environmental control and system integration as separate topics, leading manufacturers now view them as two essential pillars of a reliable automated inspection strategy. Together, they ensure that inspection systems deliver accurate, repeatable results while fitting naturally into existing production workflows.
Why Environmental Stability Matters More Than Hardware Specifications
Many companies focus heavily on camera resolution, processing speed, or AI recognition models when selecting an inspection system. While these specifications are important, consistent inspection performance depends equally on the environment surrounding the equipment.
Even minor environmental disturbances can introduce measurement errors. Dust accumulation on optical components reduces image clarity. Mechanical vibration may cause image blur, while changing ambient light affects contrast and edge detection. In facilities operating around the clock, these small variations gradually reduce inspection consistency and increase false rejects or missed defects.
A well-designed machine vision inspection system minimizes these risks by isolating critical optical components from external influences. Industrial-grade enclosures, stable illumination, vibration-isolated mounting structures, and carefully controlled imaging environments create a reliable inspection platform capable of maintaining identical performance across multiple production shifts.
Instead of constantly adjusting software parameters to compensate for environmental changes, manufacturers achieve better long-term stability by eliminating the root causes of inspection variation.
Creating a Stable Inspection Environment
Environmental stability begins during equipment installation rather than after production starts.
Proper positioning away from heavy machinery helps reduce vibration, while dedicated lighting prevents changing factory illumination from affecting image quality. Protective housings shield cameras and lenses from airborne particles, moisture, and oil mist commonly found in industrial workshops.
Equally important is maintaining consistent operating temperatures. Camera sensors, lighting systems, and processors all perform more reliably when thermal fluctuations are minimized.
For facilities producing precision components, creating a controlled imaging environment often delivers greater improvements than upgrading to more expensive cameras.
The goal is straightforward: every product should be inspected under identical conditions regardless of production speed, operator shift, or seasonal environmental changes.
Preventive Maintenance Keeps Inspection Accuracy High
Environmental control does not end after installation. Long-term inspection reliability depends on regular preventive maintenance.
Routine cleaning of lenses, lighting covers, and protective windows prevents gradual image degradation caused by dust or residue buildup. Scheduled calibration using certified reference samples ensures measurement accuracy remains within acceptable tolerances throughout the equipment’s lifecycle.
Many manufacturers now establish preventive maintenance schedules alongside normal production planning. These procedures typically include:
- Cleaning optical components at regular intervals
- Verifying lighting intensity and uniformity
- Checking camera alignment and focus
- Performing calibration against certified reference parts
- Monitoring inspection accuracy through performance validation
Treating inspection equipment as precision measurement instruments rather than maintenance-free machines significantly improves long-term reliability and reduces unexpected downtime.
Matching Inspection Speed to Production Requirements
Environmental stability alone cannot guarantee production efficiency. Inspection systems must also operate at the same pace as the manufacturing line.
Every production process has unique throughput requirements. High-speed packaging lines demand rapid image acquisition with minimal processing latency, while electronics assembly or precision machining often requires multiple high-resolution images for detailed defect analysis.
Selecting a modular automated optical inspection platform allows manufacturers to configure camera quantity, field of view, image resolution, and processing speed according to actual production needs rather than adopting a one-size-fits-all solution.
Proper hardware configuration prevents inspection from becoming a production bottleneck while maintaining complete product coverage.
When inspection speed and production speed remain synchronized, manufacturers achieve 100% product verification without sacrificing throughput.
Turning Inspection Data into Manufacturing Intelligence
Modern inspection equipment delivers far more value than simple pass-or-fail decisions.
Today’s advanced quality inspection systems continuously collect production data that can reveal process instability long before defects become widespread.
For example, if repeated scratches consistently appear on products from a particular workstation, the inspection system can identify the trend immediately. Engineers can then investigate upstream tooling wear, fixture alignment, or handling equipment before defect rates increase significantly.
Rather than reacting after quality problems occur, manufacturers gain the ability to predict and prevent failures through continuous process monitoring.
This shift transforms inspection from a quality control function into a process optimization tool.
Connecting Inspection with Smart Factory Systems
The greatest benefits emerge when inspection systems integrate with broader manufacturing software.
By communicating directly with Manufacturing Execution Systems (MES), production databases, and factory automation platforms, inspection equipment provides real-time visibility into product quality across the entire manufacturing process.
Integrated data enables manufacturers to:
- Monitor defect trends across production lines
- Trace quality issues back to specific machines or operators
- Analyze process capability over time
- Support predictive maintenance initiatives
- Generate digital quality records for customer compliance
Instead of isolated inspection stations, manufacturers create connected production environments where quality information flows automatically throughout the factory.
This level of connectivity supports faster decision-making while improving traceability for regulated industries such as automotive, electronics, medical devices, and precision manufacturing.
Building Quality into Every Production Stage
Traditional inspection identifies defective products after they have already been manufactured. Smart factories increasingly focus on preventing defects before they occur.
By combining stable inspection environments with intelligent system integration, manufacturers move from reactive quality control toward proactive process improvement.
Reliable inspection data helps optimize machine settings, identify process drift, reduce material waste, and improve overall equipment effectiveness (OEE). Over time, this approach lowers operating costs while increasing customer confidence in product consistency.
The most successful manufacturers no longer view vision inspection as an isolated quality checkpoint. Instead, they recognize it as an essential component of continuous manufacturing improvement.
A robust inspection system should deliver accurate measurements under challenging factory conditions, integrate seamlessly with existing production workflows, and provide actionable data that drives smarter operational decisions. When environmental stability and intelligent integration work together, manufacturers achieve not only higher inspection accuracy but also more efficient, reliable, and scalable production.

Leave a Reply