
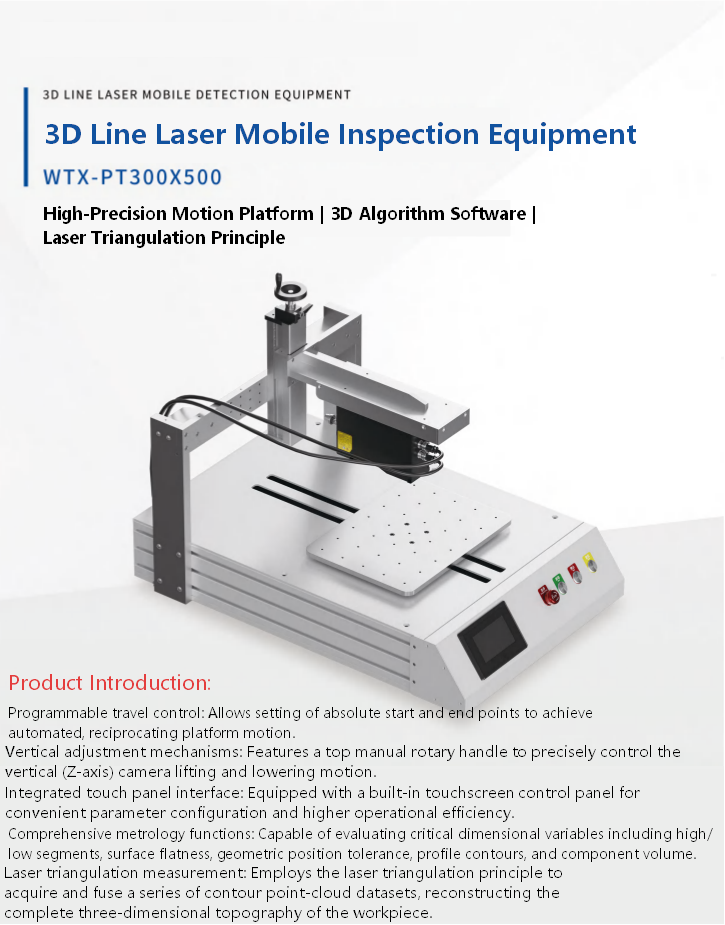

As manufacturing tolerances continue to tighten, inspecting precision metal components has become significantly more demanding. A barely visible scratch, microscopic burr, or slight dimensional deviation can affect assembly performance, shorten product lifespan, or cause complete product failure.
For manufacturers supplying automotive, aerospace, electronics, medical equipment, or precision machinery industries, even the smallest defect can lead to expensive rework, warranty claims, or rejected shipments. As a result, traditional visual inspection is gradually giving way to intelligent, automated inspection technologies capable of detecting defects with greater speed, consistency, and accuracy.
Why Micro-Defects Are Difficult to Detect
Metal surfaces present unique challenges for industrial inspection.
Unlike matte materials, polished metals reflect surrounding light in unpredictable ways. Reflections, glare, and changing illumination often conceal the very defects inspectors are trying to identify.
Small imperfections—including:
- Micro-scratches
- Burrs
- Surface pits
- Edge chips
- Tool marks
- Minor dimensional deviations
may appear differently depending on viewing angle and lighting conditions.
Human inspectors often struggle to distinguish genuine defects from normal reflections, particularly during long production shifts. This inconsistency increases the risk of both false rejects and undetected defective parts.
Controlling Optical Noise with Machine Vision Inspection
Successful defect detection depends on image quality long before artificial intelligence begins analyzing the product.
Professional Machine Vision Inspection systems create controlled optical environments that minimize reflections and maximize defect visibility.
Key technologies include:
- Diffuse illumination for reflective surfaces
- Low-angle lighting for surface texture analysis
- High-resolution industrial cameras
- Precision optical lenses
- Stable enclosed inspection chambers
These components work together to reduce optical noise while enhancing the contrast between the defect and the surrounding material.
The result is clearer imaging, more reliable defect detection, and significantly higher inspection repeatability.
Moving from Subjective Inspection to Measurable Quality
Traditional inspection often depends on individual judgment.
An experienced operator may recognize that a component appears defective but cannot always quantify the exact reason.
Modern Automated Inspection Systems replace subjective evaluation with objective measurement.
Instead of simply classifying products as acceptable or defective, automated systems can determine:
- Scratch length and depth
- Burr height
- Hole diameter
- Surface flatness
- Position tolerance
- Edge dimensions
- Assembly alignment
This quantitative information provides engineers with valuable production data rather than simple pass/fail decisions.
The ability to measure defects consistently also supports process optimization, customer documentation, and regulatory compliance.
Flexible Inspection for Diverse Metal Components
Many manufacturers produce a wide variety of precision parts on the same production line.
Examples include:
- Bolts
- Bushings
- Fasteners
- Machined housings
- Precision shafts
- Stamped components
- CNC-machined parts
Each product has unique inspection requirements.
Modern Industrial Vision Systems support multiple inspection recipes, allowing operators to switch rapidly between products without extensive hardware modifications.
Inspection parameters—including camera settings, lighting intensity, measurement tolerances, and defect criteria—can be stored digitally and recalled instantly during product changeovers.
This flexibility supports high-mix manufacturing while maintaining consistent inspection quality.
Using Inspection Data to Improve Manufacturing
Automated inspection generates more than quality results.
Every inspection contributes valuable production information that helps manufacturers improve manufacturing performance.
Trend analysis can reveal:
- Tool wear
- Fixture movement
- Process instability
- Material inconsistencies
- Equipment calibration drift
Because these issues are identified early, engineers can correct production problems before large quantities of defective parts are produced.
This proactive approach reduces scrap, improves first-pass yield, and strengthens overall manufacturing efficiency.
Conclusion
As customer expectations and manufacturing standards continue to rise, precision inspection has become essential for metal component manufacturers.
Advanced imaging technology, controlled illumination, and intelligent defect analysis enable manufacturers to detect defects beyond the limits of human vision.
By implementing AI Quality Inspection, companies improve product consistency, reduce production waste, strengthen customer confidence, and build a more competitive manufacturing operation capable of meeting increasingly demanding global quality standards.
Customizing Your Vision Setup: How to Define the Right Inspection Requirements
Selecting an industrial inspection system is not simply a matter of purchasing the most advanced equipment available.
In many cases, manufacturers either invest in capabilities they never use or select systems that cannot fully meet production requirements. Both situations increase costs and reduce long-term return on investment.
The most successful inspection projects begin with a thorough understanding of production requirements before equipment selection.
A carefully defined specification allows manufacturers to choose an inspection solution that delivers the right balance of accuracy, flexibility, speed, and scalability.
Step 1: Identify Critical Quality Characteristics
The first step is determining exactly what defects need to be detected.
Different manufacturing processes require different inspection objectives.
Examples include:
- Surface scratches
- Burr detection
- Dimensional measurement
- Missing components
- Assembly verification
- Position accuracy
- Color consistency
- Label verification
Understanding the smallest critical defect determines the required camera resolution, optical magnification, lens selection, and lighting configuration.
Choosing equipment based on actual inspection requirements avoids unnecessary investment while ensuring reliable defect detection.
Step 2: Evaluate Production Requirements
Inspection equipment should match the production environment.
Important considerations include:
- Production speed
- Product size
- Part orientation
- Available installation space
- Environmental conditions
- Required inspection frequency
For example:
- Low-volume quality audits may only require a benchtop inspection station.
- Continuous production lines typically require fully inline inspection systems.
- High-vibration environments benefit from reinforced mechanical structures and vibration isolation.
Matching system architecture to production conditions improves long-term performance and reliability.
Step 3: Define Machine Vision Inspection Logic
Hardware alone cannot guarantee inspection success.
Inspection software must also reflect the unique characteristics of each product.
Modern Machine Vision Inspection platforms allow manufacturers to configure:
- Inspection regions
- Defect thresholds
- Measurement tolerances
- Pass/fail criteria
- AI classification models
- Product-specific inspection recipes
This flexibility enables manufacturers to introduce new products quickly while maintaining consistent inspection standards across multiple production runs.
Step 4: Plan for Future Expansion
Manufacturing requirements rarely remain unchanged.
As product portfolios grow and production capacity increases, inspection infrastructure should expand without requiring complete replacement.
Scalable Quality Control Automation solutions support:
- Additional inspection stations
- Multi-camera configurations
- Robotic integration
- MES connectivity
- ERP integration
- Industry 4.0 implementation
Planning for future growth protects the original investment while simplifying future upgrades.
Choosing the Right Technology Partner
Implementing an inspection system involves much more than purchasing cameras and software.
Experienced solution providers help manufacturers determine:
- Field of view (FOV)
- Camera placement
- Lens selection
- Lighting strategy
- Inspection speed
- Defect detection capability
- Integration with existing production equipment
A collaborative approach significantly reduces implementation risk while improving overall inspection performance.
The right partner helps ensure that inspection technology fits actual production requirements rather than forcing manufacturers to adapt their production around the equipment.
Conclusion
Successful inspection projects begin long before equipment installation.
By carefully defining quality objectives, production conditions, inspection logic, and future expansion plans, manufacturers can implement systems that deliver consistent performance for many years.
Well-designed Smart Manufacturing solutions not only improve defect detection but also increase operational efficiency, reduce long-term costs, and provide the production intelligence needed to support continuous improvement and sustainable business growth.

Leave a Reply