
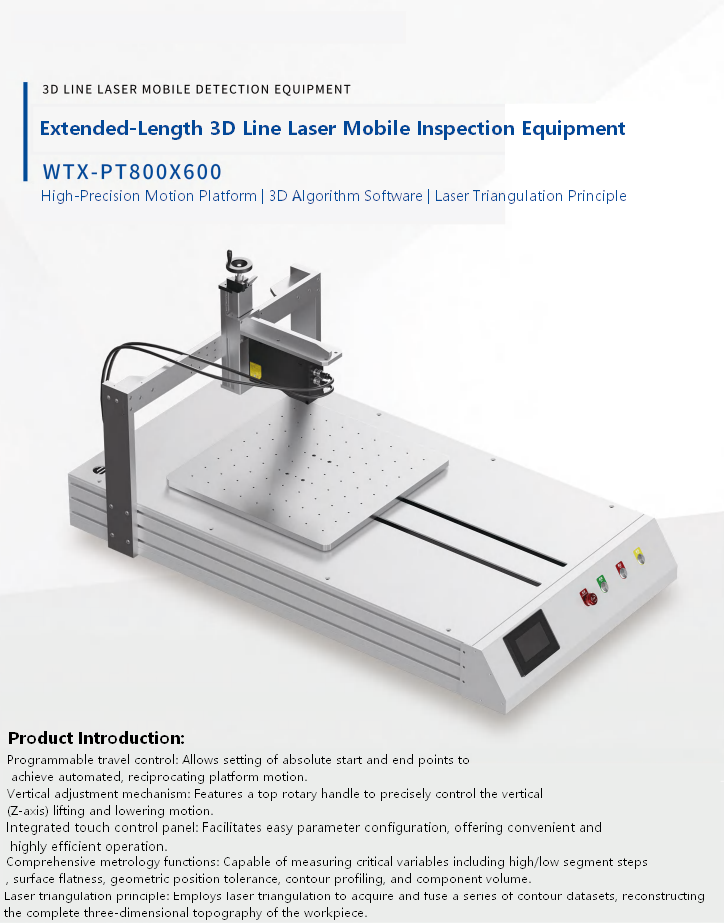

Investing in an automated inspection system is only the first step toward achieving reliable manufacturing quality. To deliver consistent inspection accuracy over many years, industrial vision equipment must also be maintained properly. Production environments are rarely ideal. Dust, oil mist, vibration, temperature fluctuations, and continuous operation all place stress on precision optical components and electronic hardware.
Fortunately, maintaining modern inspection systems does not require complicated servicing. With a structured preventive maintenance program, manufacturers can protect inspection accuracy, reduce unexpected downtime, and maximize the return on their automation investment.
Why Preventive Maintenance Matters
Many manufacturers focus primarily on production equipment while treating inspection systems as passive devices that simply operate in the background. In reality, inspection equipment is precision measurement technology, and its performance depends on stable operating conditions.
Small issues such as dirty lenses, loose mounting brackets, or unstable lighting can gradually reduce detection accuracy without immediately becoming obvious. Over time, these minor problems may lead to increased false rejects, missed defects, unnecessary troubleshooting, and production delays.
A preventive maintenance strategy helps identify these issues before they affect product quality, ensuring the inspection system continues operating at peak performance.
Choosing Reliable Automated Inspection Systems
The foundation of long-term reliability begins with equipment design.
Industrial-grade Automated Inspection Systems are engineered to operate continuously in demanding production environments. Compared with consumer-grade imaging equipment, they typically feature:
- Industrial cameras designed for continuous operation
- Durable mechanical structures
- Stable LED illumination
- High-quality optical components
- Vibration-resistant mounting systems
- Long-life electronic hardware
Robust equipment reduces maintenance frequency while improving inspection consistency throughout years of production.
Maintain Optical Components for Consistent Image Quality
The optical system is one of the most important parts of any inspection platform.
Even a thin layer of dust, oil residue, or airborne particles on the protective glass or camera lens can reduce image clarity and lower defect detection accuracy.
Routine optical maintenance should include:
- Cleaning lenses with approved optical cleaning materials
- Removing dust from protective windows
- Inspecting lighting covers for contamination
- Verifying camera focus
- Checking illumination uniformity
Using non-abrasive cleaning procedures helps prevent damage while maintaining consistent imaging performance.
Regular optical inspection is one of the simplest and most cost-effective ways to preserve Machine Vision Inspection accuracy.
Minimize the Effects of Vibration
Many inspection stations operate alongside stamping presses, CNC machines, conveyors, or robotic equipment that generate continuous vibration.
Excessive vibration may cause:
- Image blur
- Measurement instability
- Reduced repeatability
- Increased false defect detection
Manufacturers can improve stability by:
- Installing rigid equipment bases
- Using vibration-isolation mounts
- Separating inspection stations from heavy machinery where possible
- Periodically checking mechanical fasteners
A mechanically stable inspection platform improves both measurement accuracy and long-term equipment reliability.
Perform Regular Calibration Verification
Although modern inspection systems maintain calibration for extended periods, periodic verification remains an important part of preventive maintenance.
Rather than recalibrating unnecessarily, manufacturers should confirm system performance using certified reference samples.
Many facilities maintain a library of “golden samples” that includes:
- Verified acceptable products
- Known defective parts
- Dimensionally certified components
- Standard reference gauges
These samples allow operators to verify inspection sensitivity quickly without interrupting production or requiring external technical support.
Routine calibration verification also supports quality audits and compliance documentation.
Develop a Preventive Maintenance Schedule
Successful manufacturers treat inspection maintenance as part of normal production planning rather than responding only after problems occur.
A structured maintenance program may include:
Daily
- Clean external surfaces
- Check camera and lighting status
- Verify inspection results
Weekly
- Inspect lenses and protective glass
- Examine cables and connectors
- Remove accumulated dust
Monthly
- Verify calibration using reference samples
- Inspect mechanical mounting
- Check lighting intensity
Quarterly
- Review inspection performance trends
- Update inspection software if required
- Perform complete system health inspection
This proactive approach significantly reduces unexpected downtime while extending equipment life.
Supporting Long-Term Manufacturing Performance
Reliable inspection equipment contributes to much more than defect detection.
Well-maintained systems help manufacturers achieve:
- Stable inspection accuracy
- Lower maintenance costs
- Reduced production interruptions
- Longer equipment lifespan
- Consistent product quality
- Improved customer confidence
Preventive maintenance should therefore be viewed as an investment in production stability rather than simply an equipment expense.
Manufacturers that maintain their inspection infrastructure properly are better positioned to support continuous production, higher product quality, and long-term operational efficiency.
The Quality-First Philosophy: Turning Inspection into a Strategic Profit Driver
For many years, quality control was viewed as a necessary cost added to the end of the manufacturing process. Its primary purpose was to identify defective products before shipment.
Modern manufacturing has fundamentally changed this perspective.
Today, leading manufacturers recognize that quality is not simply about detecting defects—it is about improving production performance, reducing operational costs, and creating long-term business value.
Inspection has evolved from a final checkpoint into a strategic management tool that supports continuous improvement across the entire factory.
Inspection Should Improve the Process, Not Just the Product
Finding defective products after production is important, but preventing defects before they occur delivers far greater value.
Modern Quality Control Automation systems collect inspection data continuously throughout the manufacturing process.
This information helps manufacturers answer critical operational questions:
- Are production tools beginning to wear?
- Is one production line performing differently from another?
- Has equipment calibration started to drift?
- Are material variations affecting product quality?
- Which process generates the highest defect rate?
Instead of simply separating acceptable products from defective ones, manufacturers gain visibility into the health of the entire production process.
This data-driven approach supports continuous improvement initiatives such as Lean Manufacturing, Six Sigma, and Operational Excellence programs.
Using Inspection Data to Drive Better Decisions
Every inspection creates valuable production data.
When analyzed over time, this information reveals trends that may otherwise remain unnoticed.
For example:
- Increasing scratch frequency may indicate worn tooling.
- Repeated dimensional deviations may suggest fixture movement.
- Rising alignment defects may reveal robotic positioning errors.
- Higher reject rates may identify unstable process parameters.
Because these patterns are detected early, engineers can correct the underlying causes before product quality deteriorates significantly.
This predictive approach reduces scrap, minimizes downtime, and improves overall production efficiency.
Scalable Industrial Vision Systems Support Business Growth
One of the greatest advantages of modern inspection technology is scalability.
Manufacturers no longer need to replace an entire production line to begin their automation journey.
Many companies start by automating a single inspection bottleneck where manual inspection limits productivity.
As measurable improvements become evident, additional inspection stations can be added across other production lines.
This gradual implementation provides several benefits:
- Lower initial investment
- Faster return on investment
- Reduced operational disruption
- Easier employee adoption
- Consistent inspection standards across the factory
Scalable inspection infrastructure allows businesses of all sizes to modernize at a pace that matches their operational goals.
Building Customer Confidence Through Consistency
Consistent product quality remains one of the strongest competitive advantages in manufacturing.
Customers increasingly expect suppliers to demonstrate repeatable production processes supported by objective inspection data.
Manufacturers that implement Smart Manufacturing strategies supported by automated inspection can provide:
- Complete product traceability
- Digital quality documentation
- Stable production performance
- Faster customer audits
- Greater supply chain transparency
These capabilities strengthen long-term customer relationships and improve competitiveness in international markets.
Over time, manufacturers become trusted production partners rather than simply component suppliers.
Conclusion
A quality-first manufacturing strategy creates value far beyond defect detection.
By combining preventive maintenance with intelligent inspection systems, manufacturers improve equipment reliability, strengthen process control, reduce operating costs, and build lasting customer confidence.
As factories continue adopting Industry 4.0 technologies, inspection becomes an increasingly important source of production intelligence.
Companies that invest in reliable AI Vision Inspection today are laying the foundation for more efficient operations, stronger quality performance, and sustainable long-term growth.

Leave a Reply