
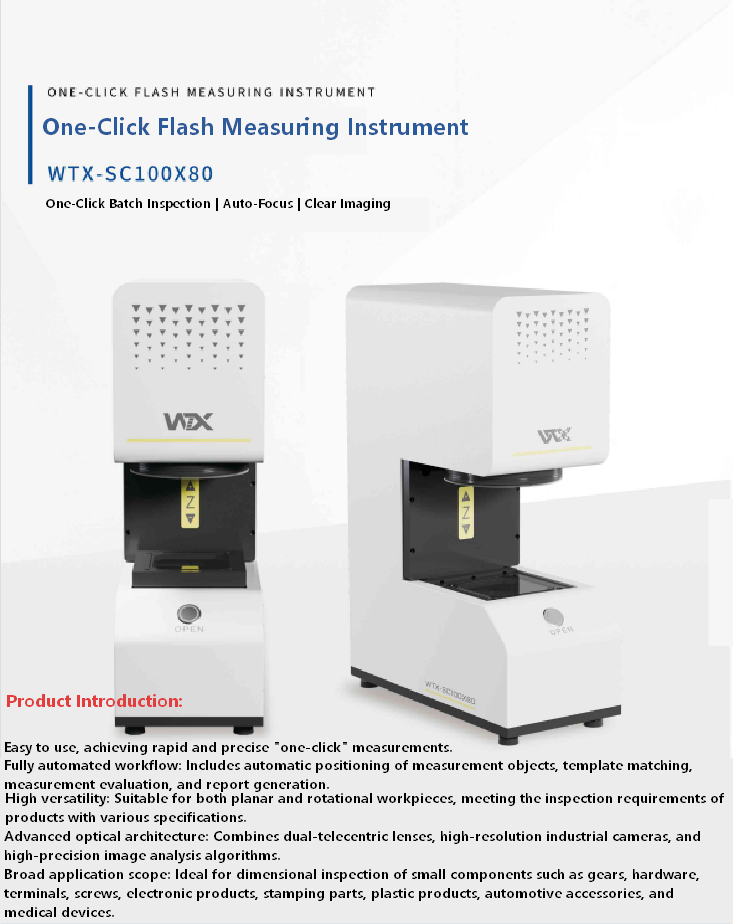

The rapid evolution of electronics manufacturing has pushed quality inspection to new levels of precision. Printed circuit boards (PCBs), semiconductor packages, connectors, and miniature electronic assemblies now contain increasingly smaller components packed into tighter spaces. As a result, even microscopic defects can compromise electrical performance, reduce product reliability, or cause complete system failure.
For manufacturers serving industries such as consumer electronics, automotive electronics, telecommunications, medical devices, and industrial automation, inspection has become just as critical as the assembly process itself. Modern production requires inspection systems capable of identifying defects that are virtually impossible to detect consistently through manual observation.
Why Electronic Components Demand Higher Inspection Accuracy
Electronic assemblies present unique inspection challenges.
Unlike large mechanical components, PCBs and miniature electronic devices contain densely populated circuits, highly reflective solder joints, fine-pitch connectors, and extremely small passive components.
Common quality issues include:
- Solder bridges
- Missing components
- Tombstoned resistors
- Insufficient solder
- Misaligned integrated circuits
- Surface contamination
- Hairline scratches
- Foreign particles
Many of these defects measure only a fraction of a millimeter and often blend into the surrounding circuit patterns.
Even experienced inspectors can struggle to identify these imperfections consistently during long production shifts.
Why Standard Vision Systems Are Often Insufficient
Traditional imaging equipment was not designed for modern electronic manufacturing.
Detecting microscopic defects requires significantly higher optical performance than general-purpose inspection applications.
Successful Machine Vision Inspection depends on several critical factors:
- High-resolution industrial cameras
- Precision optical lenses
- Adequate depth of field
- Stable magnification
- Controlled illumination
- High image contrast
Without these elements working together, small defects may appear blurred, hidden by reflections, or completely invisible.
Image quality remains the foundation of reliable defect detection, regardless of how advanced the inspection software may be.
Optimizing Optical Design for Electronics Inspection
Electronic inspection requires carefully engineered optical systems rather than simply increasing camera resolution.
Different inspection objectives require different lighting strategies.
For example:
- Coaxial illumination improves inspection of flat reflective surfaces.
- Diffuse lighting minimizes glare on solder joints.
- Low-angle lighting highlights raised defects and contamination.
- Multi-directional lighting enhances complex three-dimensional assemblies.
Selecting the proper wavelength, lens configuration, and lighting geometry significantly improves defect visibility while reducing false detections.
Well-designed Automated Inspection Systems combine these optical elements into a stable imaging platform capable of producing highly repeatable inspection results.
Replacing Manual Inspection with Intelligent Automation
Manual inspection of miniature electronic assemblies requires prolonged concentration under magnification.
As production volumes increase, operator fatigue inevitably reduces consistency and inspection accuracy.
Modern automated inspection systems eliminate these limitations.
AI-assisted inspection platforms can evaluate every assembled product using predefined inspection criteria while maintaining identical performance throughout continuous production.
Automated inspection provides several important advantages:
- Consistent inspection standards
- Faster production throughput
- Reduced operator fatigue
- Improved defect traceability
- Lower inspection costs
- Better production repeatability
By inspecting every component rather than relying on sampling, manufacturers significantly reduce the risk of defective products reaching customers.
Supporting High-Mix Electronics Manufacturing
Many electronics manufacturers produce multiple PCB designs on shared production lines.
Modern Industrial Vision Systems allow operators to switch quickly between inspection programs without extensive equipment adjustments.
Inspection recipes can store:
- Camera settings
- Lighting parameters
- Component locations
- Defect tolerances
- AI inspection models
- Pass/fail criteria
This flexibility allows manufacturers to support rapid product changeovers while maintaining stable inspection performance across different product families.
The result is greater manufacturing agility without sacrificing quality.
Conclusion
As electronic components continue becoming smaller and more complex, inspection technology must evolve alongside manufacturing processes.
Advanced imaging systems, precision optics, and AI-assisted analysis enable manufacturers to detect defects beyond the limits of human vision while maintaining high-speed production.
By implementing AI Quality Inspection, electronics manufacturers improve product reliability, reduce production waste, strengthen customer confidence, and establish the consistent quality standards required in today’s competitive global electronics market.
Data-Driven Manufacturing: Using Inspection Systems as Intelligent Process Diagnostic Tools
Quality inspection has traditionally been viewed as the final checkpoint before products leave the factory.
Today, manufacturers are taking a much broader view.
Modern inspection systems no longer function solely as defect detection equipment. They continuously generate production data that helps engineers understand how manufacturing processes are performing in real time.
This shift represents one of the most important developments in Industry 4.0, transforming inspection from a quality assurance activity into a powerful operational intelligence platform.
Every Inspection Generates Valuable Production Data
Each inspection performed by an automated vision system creates digital information that extends far beyond pass-or-fail decisions.
Inspection data may include:
- Dimensional measurements
- Surface quality
- Assembly accuracy
- Production timestamps
- Equipment identification
- Product traceability
- Defect classification
- Statistical quality trends
When analyzed collectively, these records provide valuable insight into production stability and process capability.
Manufacturers gain visibility not only into product quality but also into the health of their manufacturing operations.
Detecting Process Drift Before Defects Escalate
One of the greatest advantages of Quality Control Automation is its ability to identify gradual production changes before they become major quality issues.
Examples include:
Tool Wear
Small dimensional changes appearing over time may indicate that cutting tools require replacement.
Equipment Misalignment
Repeated positional errors can reveal fixture movement or robotic calibration drift.
Material Variability
Unexpected increases in defect rates may indicate changes in raw material quality.
Maintenance Planning
Gradually increasing reject rates often provide early warning signs of bearing wear, mechanical looseness, or unstable process conditions.
Rather than reacting after large quantities of defective products have already been produced, manufacturers can intervene proactively.
Integrating Inspection into Smart Manufacturing
Inspection data becomes even more valuable when connected with other factory information systems.
Modern Smart Manufacturing environments integrate inspection platforms with:
- Manufacturing Execution Systems (MES)
- Enterprise Resource Planning (ERP)
- Programmable Logic Controllers (PLC)
- SCADA systems
- Industrial Internet of Things (IIoT) platforms
This integration enables manufacturers to:
- Monitor quality in real time
- Generate automated quality reports
- Improve production scheduling
- Support predictive maintenance
- Reduce production waste
- Strengthen traceability
- Improve regulatory compliance
Inspection becomes an active participant in production management rather than an isolated quality station.
Building Scalable Manufacturing Intelligence
One of the greatest strengths of modern inspection infrastructure is scalability.
Manufacturers can begin with a single inspection station and gradually expand into fully connected factory-wide quality management systems.
As production grows, additional cameras, inspection cells, robotic handling systems, and AI analysis modules can be integrated without replacing existing equipment.
Scalable Industrial Vision Systems allow manufacturers to modernize production while protecting previous investments and minimizing operational disruption.
This gradual approach makes digital transformation practical for manufacturers of every size.
Inspection as a Strategic Business Asset
Inspection data has become one of manufacturing’s most valuable operational resources.
Companies that effectively analyze inspection information can:
- Improve production efficiency
- Reduce scrap and rework
- Increase first-pass yield
- Shorten troubleshooting time
- Improve customer satisfaction
- Strengthen supplier performance
- Support continuous improvement initiatives
Rather than simply identifying defective products, inspection systems provide the information needed to optimize the entire manufacturing process.
Conclusion
The future of manufacturing is increasingly data driven.
Modern inspection systems combine precision imaging, intelligent software, and production analytics to provide manufacturers with continuous insight into process performance.
By implementing connected Automated Inspection Systems, manufacturers transform quality control from a reactive activity into a strategic source of operational intelligence.
This data-driven approach improves product quality, strengthens production stability, supports predictive maintenance, and builds the digital foundation required for long-term manufacturing competitiveness.

Leave a Reply