
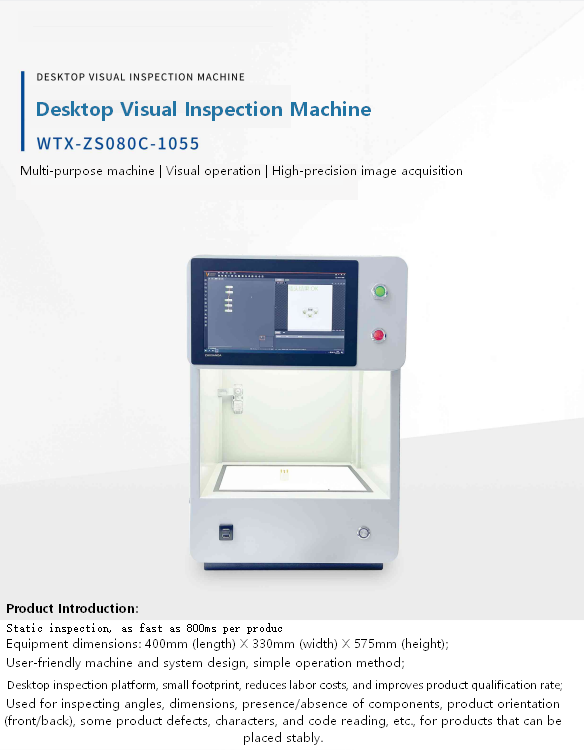

As manufacturing tolerances become increasingly demanding, quality inspection is evolving from simple defect detection into precision measurement and intelligent data management. Manufacturers serving industries such as automotive, aerospace, electronics, medical devices, and precision engineering must not only verify that every component meets specification, but also provide objective evidence to support every inspection decision.
Accurate tolerance management and comprehensive traceability are now fundamental requirements for maintaining product quality, improving production efficiency, and meeting international customer expectations. Together, these capabilities enable manufacturers to reduce waste, optimize process capability, and establish greater trust throughout the global supply chain.
Why Tolerance Settings Matter More Than Many Manufacturers Realize
In precision manufacturing, quality decisions often depend on extremely small dimensional differences.
Whether measuring machined components, electronic assemblies, or precision-molded products, acceptable variation may be only a few micrometers. Setting inspection tolerances therefore becomes both a technical and business decision.
If tolerance limits are too loose, defective products may reach customers. Conversely, if limits are unnecessarily strict, manufacturers may reject perfectly acceptable products, increasing scrap, reducing yield, and driving up production costs.
A well-configured machine vision inspection system allows manufacturers to define inspection criteria that accurately reflect functional product requirements while maintaining consistent quality standards.
Finding the appropriate balance between quality assurance and production efficiency is essential for long-term manufacturing success.
The Cost of Overly Strict Inspection Standards
Many manufacturers assume that tighter tolerances automatically produce better quality.
In practice, excessive inspection sensitivity often creates the opposite result.
Products that fully satisfy customer requirements may be classified as defective simply because inspection parameters exceed actual engineering specifications.
This leads to:
- Higher false rejection rates
- Increased material waste
- Additional rework
- Lower production yield
- Higher manufacturing costs
- Reduced equipment utilization
Rather than continuously tightening inspection limits, engineering teams should establish tolerance thresholds based on product function, process capability, and realistic manufacturing variation.
This approach improves both quality performance and operational efficiency.
Using Production Data to Optimize Inspection Thresholds
Modern automated optical inspection systems provide far greater flexibility than traditional manual inspection.
Instead of relying on subjective visual judgments, manufacturers can define digital inspection criteria using precise measurement parameters.
More importantly, automated inspection continuously collects production data that reveals how manufacturing processes perform over time.
By analyzing measurement distributions across complete production batches, engineering teams can identify trends such as:
- Process drift
- Tool wear
- Material variation
- Equipment instability
- Environmental influence
Rather than making arbitrary inspection adjustments, manufacturers can optimize tolerance settings using objective statistical evidence.
This data-driven approach improves consistency while reducing unnecessary product rejection.
Process Capability Drives Manufacturing Performance
One of the most important indicators of manufacturing quality is process capability.
Process Capability Index (Cpk) measures how consistently a production process operates within specified engineering tolerances.
A high Cpk value demonstrates that manufacturing variation remains well controlled and that products consistently satisfy specification requirements.
Accurate quality inspection systems generate the measurement data necessary to calculate process capability with confidence.
Instead of relying on occasional sampling, manufacturers obtain continuous measurement information directly from production.
This enables engineering teams to identify process variation earlier while supporting continuous improvement initiatives.
For many customers, documented process capability has become an important qualification requirement during supplier evaluation.
Inspection Data Creates More Than Quality Reports
Every automated inspection generates valuable manufacturing information.
Modern inspection systems continuously record:
- Measurement results
- Inspection images
- Defect classifications
- Production timestamps
- Equipment status
- Product identification
- Batch information
Rather than simply determining whether products pass or fail inspection, this information becomes part of a comprehensive manufacturing database.
When integrated with Manufacturing Execution Systems (MES), inspection data supports production monitoring, statistical analysis, quality reporting, and operational decision-making throughout the factory.
Reliable inspection information therefore contributes to both quality assurance and business intelligence.
Digital Traceability Is Becoming an Industry Standard
In highly regulated industries, proving inspection results is often as important as performing the inspection itself.
Customers increasingly expect manufacturers to provide complete digital traceability covering every stage of production.
Automated inspection creates this documentation automatically.
Each inspected product can be linked with manufacturing history, measurement data, production time, equipment information, and inspection images.
This digital record establishes a complete quality history that supports:
- Customer audits
- Regulatory compliance
- Warranty investigations
- Root cause analysis
- Product recalls
- Supplier qualification
Manufacturers capable of delivering complete traceability often gain a significant competitive advantage in international markets.
Secure Data Management Protects Manufacturing Integrity
Inspection data represents a valuable manufacturing asset.
As production volumes increase, companies must establish reliable systems for storing, protecting, and retrieving quality information.
Whether data is maintained on secure industrial servers or cloud-based platforms, manufacturers should prioritize:
- Data integrity
- Controlled access
- Backup protection
- Long-term retention
- Fast information retrieval
- Regulatory compliance
Well-organized inspection databases allow quality teams to locate historical production records within seconds rather than manually reviewing paper documentation.
Fast access to inspection history improves customer support while reducing administrative workload.
Digital Transparency Builds Stronger Customer Relationships
Manufacturing competitiveness increasingly depends on transparency.
Customers want objective evidence demonstrating that suppliers maintain stable production processes and consistent product quality.
A modern industrial machine vision platform enables manufacturers to generate comprehensive inspection reports supported by measurable production data.
Instead of relying solely on certificates of conformity, companies can provide customers with detailed quality documentation that includes dimensional measurements, inspection images, production history, and traceability records.
This level of transparency strengthens supplier credibility while building long-term customer confidence.
Data-Driven Quality Creates Long-Term Competitive Advantage
Inspection technology has evolved far beyond traditional quality control.
Today’s intelligent inspection systems combine precision measurement, statistical process control, digital traceability, and manufacturing analytics within a single connected platform.
Manufacturers that use inspection data strategically gain deeper insight into production performance, improve process stability, reduce waste, and strengthen quality management across the entire organization.
As Industry 4.0 continues to expand, accurate measurement and digital traceability will become even more important for manufacturers competing in global markets.
Organizations that invest in scalable inspection systems today establish a stronger foundation for continuous improvement, regulatory compliance, customer trust, and sustainable business growth.
Ultimately, precision measurement is not simply about determining whether a product passes inspection. It is about generating reliable data that drives smarter manufacturing decisions while creating lasting value throughout the entire production lifecycle.

Leave a Reply