
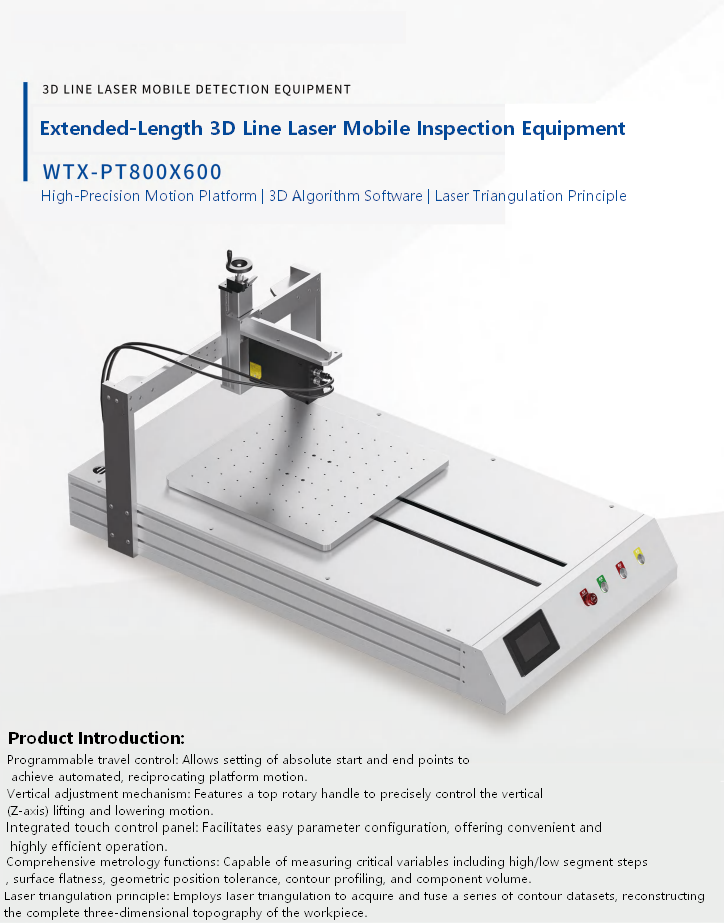

High-performance machine vision systems rely on more than advanced cameras and powerful software. Even the most sophisticated inspection equipment can produce inconsistent results if lighting, optics, calibration, or environmental conditions are not properly controlled. Issues such as image ghosting, uneven illumination, and calibration drift are among the most common causes of reduced inspection accuracy in industrial manufacturing.
Fortunately, these challenges rarely require replacing expensive hardware. In most cases, they can be resolved through proper optical design, lighting optimization, and standardized calibration procedures. By combining robust imaging practices with disciplined quality management, manufacturers can maintain reliable inspection performance throughout years of continuous production.
Understanding Why Ghosting Occurs
One of the most common imaging problems in automated inspection is ghosting or motion blur.
Ghosting occurs when moving products travel faster than the camera’s exposure settings can accurately capture. Instead of producing a sharp image, the camera records multiple overlapping positions of the same object, making defect detection unreliable.
In high-speed production environments, even slight mismatches between conveyor speed, camera exposure time, and lighting synchronization can reduce image quality.
A properly configured machine vision inspection system minimizes these effects by synchronizing camera triggering, shutter timing, and illumination with product movement.
The objective is to capture every product at precisely the right moment, producing repeatable, distortion-free images regardless of production speed.
Freezing Motion with High-Speed Illumination
Lighting plays an equally important role in eliminating motion-related imaging problems.
Rather than relying on continuous illumination, many manufacturers use high-frequency LED strobe lighting that emits extremely short, high-intensity light pulses synchronized with camera exposure.
Because the illumination duration is significantly shorter than the product’s movement, the object appears stationary within the captured image.
Modern automated optical inspection systems combine synchronized triggering, industrial cameras, and programmable LED lighting to generate sharp images even on high-speed production lines.
This approach improves inspection reliability while reducing false rejects caused by blurred image features.
Optimizing Illumination Geometry
Image quality depends not only on light intensity but also on lighting direction.
Poor illumination geometry often produces shadows, bright reflections, or uneven contrast that obscure important product features.
For simple flat components, ring lights may provide sufficient illumination. However, products with complex shapes, curved surfaces, recessed features, or highly reflective finishes often require more specialized lighting solutions.
Depending on the application, manufacturers may choose:
- Diffuse dome lighting
- Low-angle dark-field illumination
- Bar lighting
- Coaxial lighting
- Polarized lighting
- Multi-angle LED configurations
Selecting the correct lighting geometry enables cameras to capture consistent image contrast across the entire inspection area.
Well-balanced illumination significantly improves defect visibility while simplifying image analysis.
The Relationship Between Optics and Lighting
Many inspection challenges originate from the interaction between camera optics and lighting rather than software algorithms.
Lens focal length, working distance, aperture settings, viewing angle, and lighting configuration must all work together to produce stable images.
An optimized industrial machine vision system treats optics and illumination as a single integrated imaging solution rather than separate hardware components.
Before adjusting inspection software, engineering teams should first verify:
- Lighting intensity
- Illumination angle
- Camera alignment
- Lens cleanliness
- Focus accuracy
- Exposure settings
Correcting these optical factors often resolves inspection inconsistencies without modifying detection algorithms.
Why the Golden Sample Matters
Accurate inspection depends on consistent system calibration.
The most important reference used during calibration is the golden sample—a verified component that represents the correct product specification.
Every future inspection result is compared against this reference standard.
If the golden sample changes over time due to contamination, wear, handling damage, or environmental exposure, inspection accuracy gradually deteriorates.
For this reason, manufacturers should treat golden samples as precision reference standards rather than ordinary production parts.
Proper storage and controlled handling are essential for maintaining calibration integrity.
Protecting Calibration Accuracy
Environmental conditions can slowly influence inspection performance even when equipment remains mechanically stable.
Temperature variation, humidity, vibration, airborne contaminants, and normal equipment aging all contribute to gradual calibration drift.
To maintain consistent quality inspection systems, manufacturers should establish standardized calibration procedures that include:
- Controlled storage of golden samples
- Scheduled optical cleaning
- Camera alignment verification
- Lighting performance checks
- Measurement validation using certified reference parts
- Routine system performance documentation
These preventive measures help ensure inspection accuracy remains stable throughout extended production periods.
Daily Validation Improves Inspection Reliability
Many leading manufacturers perform system validation at the beginning of every production shift.
Using the golden sample, operators verify that cameras, lighting, measurement algorithms, and inspection parameters continue to operate within predefined tolerances.
This daily verification process allows engineering teams to identify small changes before they affect production quality.
Integrating validation into standard operating procedures also improves consistency between shifts while strengthening compliance with international quality standards.
Rather than reacting after quality issues occur, manufacturers maintain confidence that inspection systems remain properly calibrated every day.
Automated Calibration Supports Smart Manufacturing
Modern inspection platforms increasingly include automated calibration capabilities.
Instead of requiring extensive manual adjustments, software guides operators through structured calibration routines while monitoring imaging performance in real time.
When connected with Manufacturing Execution Systems (MES) and factory quality management platforms, calibration history becomes part of the digital production record.
Manufacturers can monitor equipment performance, document calibration compliance, analyze long-term stability, and support customer audits using automatically recorded inspection data.
This digital traceability strengthens quality assurance while reducing administrative effort.
Building Long-Term Inspection Stability
Reliable inspection is achieved through consistency rather than occasional adjustment.
Well-designed optical systems, synchronized lighting, standardized calibration procedures, and disciplined maintenance practices work together to maintain stable inspection performance throughout the equipment lifecycle.
Manufacturers that invest in systematic optical optimization experience lower false rejection rates, improved measurement repeatability, greater production efficiency, and stronger customer confidence.
As Industry 4.0 continues to expand, inspection systems are becoming increasingly integrated into connected manufacturing environments where reliable imaging data supports predictive maintenance, statistical process control, and continuous improvement.
Ultimately, maintaining inspection accuracy is not simply about owning advanced equipment. It is about creating standardized processes that ensure every image, every measurement, and every inspection result remains consistent regardless of production volume or operating conditions.

Leave a Reply