
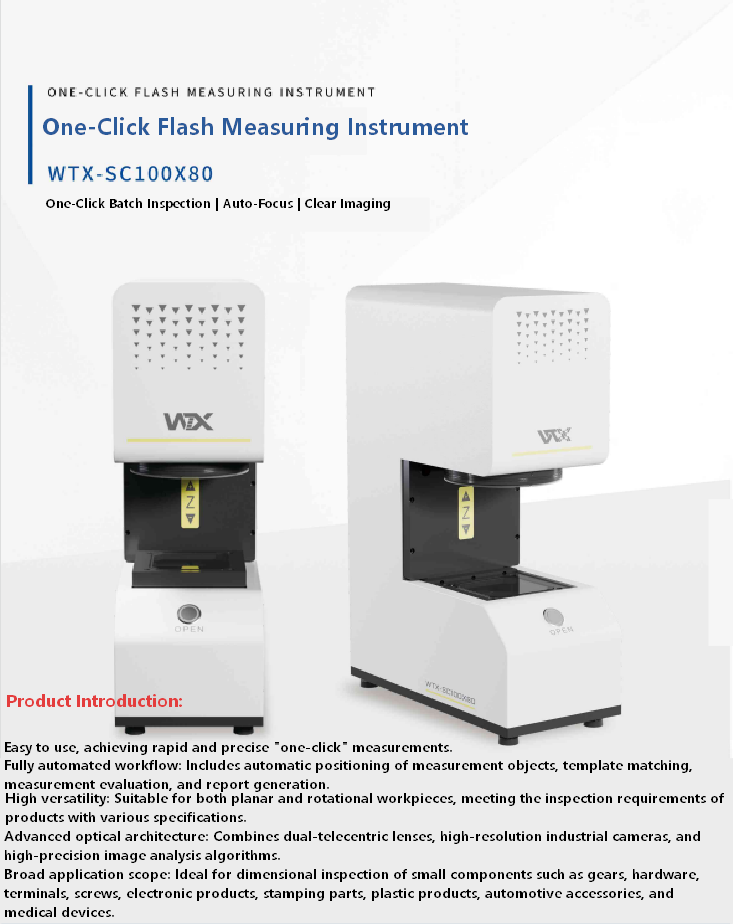

The performance of an automated inspection system depends on more than cameras, software, or artificial intelligence. Even the most advanced inspection equipment can produce unreliable results if it operates in an unstable manufacturing environment. Vibration, inconsistent lighting, airborne contaminants, and temperature fluctuations all influence image quality and inspection accuracy.
As manufacturers continue adopting Industry 4.0 technologies, maintaining a stable inspection environment has become just as important as selecting the right inspection hardware. Reliable inspection requires a complete system approach where optics, lighting, mechanical design, software, and environmental control work together to produce repeatable results.
For manufacturers seeking consistent quality across high-volume production, controlling environmental interference is a critical part of building dependable automated inspection systems.
Understanding Environmental Noise in Machine Vision
In industrial inspection, environmental noise refers to any external factor that reduces the quality or consistency of captured inspection images.
Unlike visible product defects, environmental interference often develops gradually, making it difficult to detect until inspection accuracy begins to decline.
Several factors commonly affect machine vision inspection performance.
Mechanical vibration generated by stamping presses, CNC equipment, conveyors, robotic systems, or nearby forklifts can introduce slight camera movement that reduces image sharpness.
Changing ambient lighting caused by windows, skylights, or aging factory lighting can alter image brightness and contrast, leading to inconsistent inspection results.
Dust, oil mist, coolant residue, and airborne particles gradually accumulate on camera lenses, protective windows, and lighting systems, reducing image clarity over time.
Temperature changes may also affect camera calibration, lens focus, and lighting stability during continuous production.
Although each factor may appear minor individually, their combined impact can significantly increase false rejection rates and reduce defect detection reliability.
Stable Imaging Begins with Mechanical Design
Reliable inspection starts with mechanical stability.
Professional industrial vision systems are designed to isolate sensitive imaging components from surrounding production equipment.
Rigid machine frames reduce structural vibration while specialized mounting systems minimize movement transmitted from conveyors and nearby machinery.
In applications requiring micron-level measurement accuracy, vibration-damping materials and isolated inspection platforms further improve imaging consistency.
The goal is simple: keep the relationship between the camera, lighting, and inspected product completely stable throughout production.
When image acquisition remains consistent, inspection software can evaluate products using repeatable measurement criteria without unnecessary variation.
Controlled Lighting Improves Inspection Accuracy
Lighting is one of the most important factors influencing machine vision performance.
Even the highest-resolution industrial camera cannot compensate for inconsistent illumination.
Modern vision inspection systems therefore use dedicated lighting solutions that remain independent of surrounding factory conditions.
High-intensity LED lighting synchronized with camera exposure produces uniform illumination for every captured image.
Depending on the inspection application, manufacturers may use backlighting for dimensional measurement, diffuse lighting for reflective surfaces, dark-field illumination for scratch detection, or polarized lighting for transparent materials.
Many inspection stations are enclosed within light-controlled cabinets that eliminate interference from surrounding factory lighting.
This controlled imaging environment greatly improves repeatability while reducing unnecessary false rejects caused by changing ambient conditions.
Preventing Contamination Before It Affects Inspection
Manufacturing environments naturally generate contaminants.
Dust from machining operations, oil vapor, metal particles, plastic debris, and chemical residue can gradually reduce inspection performance if maintenance is neglected.
Routine preventive maintenance should include cleaning camera lenses, protective optical windows, lighting covers, and inspection enclosures.
Air filtration systems and positive-pressure inspection cabinets can further reduce contamination in demanding manufacturing environments.
Monitoring image quality over time also helps identify contamination before it begins affecting inspection accuracy.
By maintaining clean optical components, manufacturers preserve the long-term performance of quality inspection systems while reducing unexpected downtime.
Inspection Data Can Reveal Environmental Problems
One of the advantages of intelligent inspection is that the system itself often provides early warning signs of environmental instability.
Modern inspection software continuously records inspection statistics, image quality indicators, false rejection rates, and defect trends.
Unexpected increases in rejected products may indicate equipment vibration, lighting degradation, lens contamination, or mechanical alignment issues rather than actual production defects.
By analyzing data generated through automated quality inspection, maintenance teams can identify environmental problems before they develop into significant quality issues.
This predictive approach reduces troubleshooting time while improving production stability.
Instead of reacting after quality problems appear, manufacturers continuously monitor inspection performance and correct environmental influences proactively.
Supporting Industry 4.0 Through Stable Inspection
Environmental stability plays an increasingly important role as manufacturers adopt connected factory technologies.
Inspection systems now communicate directly with manufacturing execution systems (MES), programmable logic controllers (PLCs), industrial robots, and enterprise resource planning (ERP) platforms.
When inspection data is reliable, manufacturers gain accurate information for process optimization, predictive maintenance, statistical process control, and quality traceability.
However, if environmental conditions introduce inconsistent inspection results, the quality of production data is compromised.
Stable imaging therefore supports not only defect detection but also the accuracy of broader manufacturing analytics.
As Industry 4.0 continues evolving, reliable inspection data becomes one of the most valuable assets within digital manufacturing environments.
Final Thoughts
Successful automated inspection depends on much more than advanced cameras and intelligent software.
Mechanical stability, controlled lighting, contamination management, and continuous environmental monitoring all contribute to reliable inspection performance.
By implementing automated inspection systems that are designed to operate consistently under real manufacturing conditions, companies reduce false rejects, improve defect detection accuracy, and generate trustworthy production data that supports continuous improvement.
As manufacturing becomes increasingly automated and data-driven, environmental stability will remain one of the most important foundations of high-performance machine vision. Manufacturers that invest in robust inspection environments today will be better positioned to deliver consistent quality, maximize production efficiency, and strengthen long-term competitiveness.

Leave a Reply