
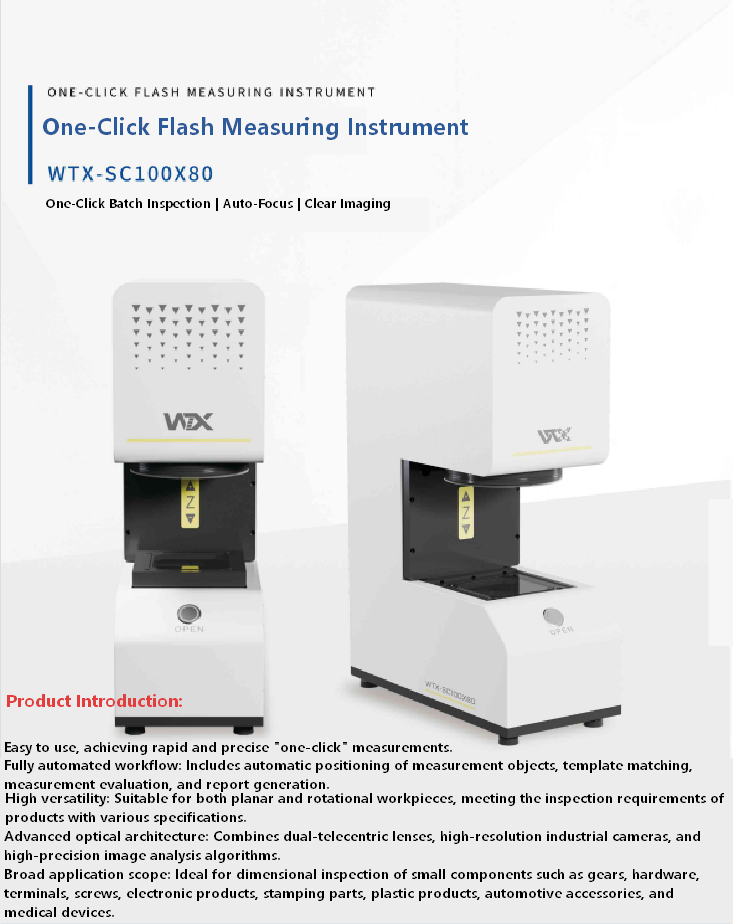

A single missed defect on a fast-moving line can trigger a costly chain reaction—recalls, eroded customer trust, and unplanned downtime that chews through profit margins. Yet, a surprising number of factories still rely on manual spot checks or outdated gauges that simply can’t keep pace with modern production speeds. Quietly filling this operational gap is the automated inspection machine, a category of technology that has evolved far beyond basic pass/fail measurements. Today’s systems fuse high-speed optics, laser metrology, and artificial intelligence to catch flaws the instant they appear. For any manufacturer aiming to tighten quality control without sacrificing output, understanding the practical mechanics of these machines is the logical starting point.
The Quality Bottleneck No One Enjoys Discussing
Walk onto a typical production floor, and you’ll likely see skilled operators inspecting parts at regular intervals. It looks diligent, but human attention has a hard physiological limit. Research consistently shows that after 20 minutes of repetitive visual tasks, defect capture rates begin to slide. When production volumes ramp up, the math works against you—a hairline crack in a metal casting or a slightly misaligned label on a pharmaceutical bottle can easily slip past experienced eyes. The core issue isn’t a lack of operator skill; it’s that manual inspection, by design, cannot deliver perfect consistency across thousands of cycles.
This is where automation shifts the dynamic entirely. A well-calibrated vision inspection system provides objective, tireless evaluation at a tempo manual methods simply cannot match, ensuring the hundredth part is judged by the exact same criteria as the first.
What Actually Counts as an Inspection Machine?
The term “inspection machine” covers a much broader technological spectrum than most people realize. It refers to any equipment engineered to evaluate parts, materials, or assemblies against pre-set quality criteria.
Visual inspection machines rely on high-resolution cameras and image-processing software to identify surface scratches, color variation, or missing components. For tighter tolerances, laser scanning systems measure dimensions, flatness, or contour deviations with sub-micron accuracy. When you need to find hidden flaws, X-ray inspection equipment penetrates metal, plastic, or composite layers to reveal internal cracks, voids, or foreign particles. Leak testing equipment verifies seal integrity in everything from medical catheters to automotive fuel lines. Even coordinate measuring machines (CMMs), when integrated into automated cells, fall into this family. The real magic happens when modern setups combine several of these methods into a single station, shrinking the equipment footprint and drastically cutting handling time between checks.
Why Manual Inspection Keeps Losing Ground
The decline of manual inspection isn’t just about fatigue. Manual checks produce fragmented, siloed data. An operator might scribble “defect on side A” on a paper sheet, but that note rarely feeds into a centralized system capable of triggering real-time process corrections.
Automated inspection machines, on the other hand, generate a comprehensive digital record for every single part—images, precise measurements, timestamps—that can be reviewed immediately and used to fine-tune upstream variables. In heavily regulated sectors like medical device manufacturing or automotive components, full digital traceability is no longer optional. An inspection machine that logs data automatically helps meet those stringent compliance standards while slashing administrative overhead. And then there’s the speed factor: where a human needs a few seconds per check, advanced algorithms can evaluate a complex component in milliseconds, staying in lockstep with high-output lines without breaking rhythm.
What Happens When Inspection Machines Hit the Factory Floor
Imagine an electronics assembly line where printed circuit boards zip past at a rapid clip. An automated optical inspection (AOI) system checks solder joints, component placement, and trace continuity in real time. When a defect pattern emerges—say, a slightly shifted chip on three consecutive boards—the machine alerts the team and points to the likely source, such as a feeder calibration that has drifted out of spec. This instant feedback loop can slash rework rates significantly.
In plastic injection molding, in-line visual inspection catches short shots, flash, or discoloration before thousands of bad parts pile up in the bin. The downstream effect is straightforward: less scrap, fewer customer returns, and a production rhythm that plant managers can actually predict. The goal isn’t to eliminate people; it’s about assigning machines to repetitive watch duty so skilled workers can focus on process improvement and complex problem-solving.
Finding a Machine That Genuinely Fits Your Process
With spec sheets full of impressive numbers, it’s tempting to zero in on the highest camera resolution or the fastest cycle time. But the real return on investment comes from matching the machine to your specific tolerance needs, part geometry, and line cadence.
Start by clarifying what you actually need to check—whether it’s surface finish and dimensional accuracy, internal integrity, or a combination of all three. Material properties matter just as much: dark, glossy, or transparent surfaces can dramatically affect camera and lighting choices. Integration is another factor that routinely trips up engineering teams. A machine that communicates smoothly with your existing PLCs or MES software can save weeks of setup pain. You also need to weigh changeover requirements if you run multiple part numbers. A system with quick-swap fixtures and recipe-based software keeps you agile instead of chained to a single product line. Finally, don’t underestimate support and training. Even a brilliant machine will underdeliver if the floor team doesn’t feel comfortable running it, so accessible documentation and responsive technical help deserve real weight in your final decision.
The Quiet AI Shift Happening Inside Inspection Technology
Without much fanfare, artificial intelligence has deeply embedded itself into modern inspection technology. Traditional machine vision depends on fixed rules: if a pixel region is darker than a set threshold, flag it. That approach handles stable, repeatable defects well but trips over complex textures or unpredictable imperfections.
This is where deep learning models step in. Trained on hundreds of labeled images, these models can learn to recognize scratches on brushed metal, stains on fabric, or inconsistent gloss—anomalies that rule-based systems often miss. AI also excels at defect classification, automatically grouping flaws into categories that help engineers trace root causes faster. Edge computing now brings this heavy processing power directly to the inspection station, so decisions happen in real time without round trips to the cloud. This isn’t about replacing human judgment; it’s about filtering out the noise so people can focus solely on the exceptions that truly matter.
Where to Survey Inspection Machine Options Efficiently
If you’re starting to explore new equipment, jumping between multiple manufacturer websites can eat up hours without giving you a clear, side-by-side picture of the market. Dedicated platforms that concentrate specifically on quality inspection gear can simplify that procurement stage considerably. For example, inspectionmachinepro.com offers a range of machines spanning different technologies and industries, making it easier to compare features, accuracy levels, and intended applications without dealing with an immediate hard sell. It’s a practical shortcut when your goal is to understand what’s currently available and build a shortlist of candidates that align with the specific challenges you’re facing on the shop floor.
Whether you need a compact bench-top vision station or a fully automated in-line cell, having a curated overview helps you ask sharper questions before committing to detailed demonstrations. An inspection machine isn’t just a defect catcher; it’s the foundation of a manufacturing process where quality is documented, predictable, and steadily improving.

Leave a Reply