
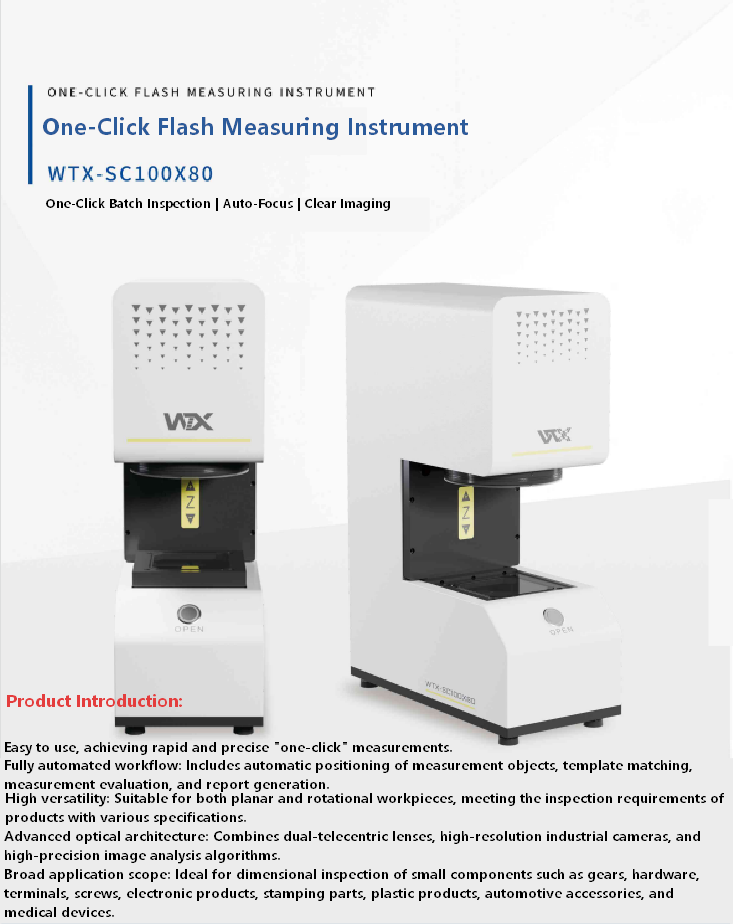

Fifteen years ago, a busy production line looked different. Near the conveyor belt, you’d likely find a tight group of quality inspectors. They were squinting at freshly molded parts under fluorescent lights, turning each piece over with their fingers. The work was honest, but it had inherent limitations: it was slow, consistency naturally drifted after lunch, and the human eye is blind to flaws smaller than a grain of salt.
Fast forward to a modern facility today. The mechanical hum is the same, and the belts move just as fast, but that huddle of people has shrunk. Now, you might see just one person monitoring a screen while a series of compact inspection machines does the heavy lifting. This shift didn’t happen with a flashy marketing campaign. It arrived quietly, machine by machine, and it is still unfolding.
For anyone sourcing equipment or researching this sector, it helps to step back and see why this silent transformation matters. It isn’t about replacing people; it is about catching what human senses simply cannot.
The Hidden Cost of “Good Enough”
In manufacturing, a 99% pass rate sounds impressive until you run the numbers. If you have a production run of 500,000 units with a 1% defect rate, that means 5,000 faulty items reaching your customers. At scale, even a fraction of a percentage point bleeds money, damages reputation, and strains supplier relationships. The real headache isn’t the defect you see; it is the one you don’t.
Consider a surface scratch that eventually traps moisture. Or a connector pin that is barely out of alignment. These aren’t dramatic failures, but they quietly erode reliability. Automated optical inspection steps into precisely this blind spot.
Modern systems—whether based on high-speed cameras or laser profilers—don’t just look at a part; they measure, compare, and flag deviations in real time. The value accumulates in the gap between “looks fine” and “is within 0.02 mm of spec.”
Beyond Human Consistency
It is tempting to frame this as a simple swap: machine eyes instead of human eyes. The reality is more nuanced. An experienced inspector develops intuition over years. That intuition is valuable, but it is hard to scale, difficult to document, and prone to drift during an eight-hour shift.
An inspection machine doesn’t get tired, it doesn’t rush toward break time, and it applies the exact same tolerance thresholds at 8:00 AM as it does at 3:00 AM. When a line runs 24 hours, that consistency compounds into significant savings. More importantly, the data doesn’t vanish once the part leaves the station. Every pass, fail, and measurement can be logged and traced. This turns quality control from a simple gatekeeping function into a source of process intelligence.
First-time buyers are often surprised by how quickly the conversation shifts from “Will this catch bad parts?” to “How can we adjust the upstream process to make fewer bad parts?” A good system doesn’t just sort; it teaches.
Navigating the Technology Landscape
If you are evaluating equipment, it helps to recognize the main categories without getting buried in jargon.
Vision-based systems use cameras and algorithms to detect surface defects, dimensional errors, and assembly flaws. They are common in electronics, packaging, and automotive components. The technology has matured to the point where a well-configured system can spot discoloration or micro-cracks that even a trained eye might miss without magnification.
For components where shape matters, laser profilometry is key. These tools capture height and contour data—think rubber seals, weld seams, or injection-molded housings. They generate a digital twin of the surface, making it straightforward to compare the real part against the CAD ideal.
Then there is the interior. For castings, battery cells, and electronic assemblies, internal voids are dealbreakers. X-ray inspection reveals what is buried inside the part, and modern AI-assisted analysis speeds up interpretation considerably.
Finally, leak testing forms a critical branch for valves, tanks, and fluid-carrying components. While less visual, these systems fit squarely under the inspection umbrella and often integrate with the same tracking software.
What is notable today is the connectivity. A single production cell might have a vision station checking cosmetics, a laser scanner verifying dimensions, and a leak tester downstream—all feeding data into the same dashboard. This connectivity means a trend toward higher scrap on a Tuesday afternoon doesn’t stay hidden for a week.
The Role of Smarter Software
Even the best hardware is just a camera without capable software. Over the last few years, inspection software has absorbed lessons from machine learning in a practical way—not as buzzwords, but as genuinely useful pattern recognition.
Instead of programming every defect scenario manually, systems can now be trained with a batch of “good” and “bad” examples and learn to generalize. This matters because no two defects are exactly alike. Adaptive algorithms bridge that gap without needing an engineer to write new rules for every variation.
Usability has improved as well. Modern interfaces borrow from smartphone design logic—clear icons and guided workflows. This lowers the barrier so that quality engineers, not just automation programmers, can reconfigure a system for a new product variant.
When Is It Time to Upgrade?
Not every factory needs a fully automated cell tomorrow. But several signals usually indicate that the return on investment is closer than it appears:
- Customer returns are traceable to defects that are hard to catch visually.
- Manual inspection is creating a bottleneck, forcing you to run lines slower than their rated speed.
- Training new inspectors takes months, and high turnover is erasing that expertise.
- You are entering a regulated market where documentation is mandatory.
- Scrap costs are creeping up, and you suspect undetected upstream variability.
These aren’t dramatic emergencies; they are slow leaks. The factories that address them early tend to shift inspection from a cost center to a competitive differentiator.
The Reality Check
A capable inspection machine does not promise perfection; it offers transparency. It shows you exactly where your process stands at any given moment. Some defects will still happen—raw materials will vary, and tooling will wear. What changes is your ability to see patterns early and react while the problem is still small.
That honest framing serves buyers better than overblown claims. Look for systems that are upfront about resolution, false-positive rates, and maintenance needs. A straightforward spec sheet is more trustworthy than a brochure full of superlatives.
If you are currently mapping out what an inspection setup could look like for your line, or simply comparing options to understand the landscape, you might find it useful to browse the range of options available. Sometimes seeing what is out there helps the decision-making process more than any white paper.

Leave a Reply