
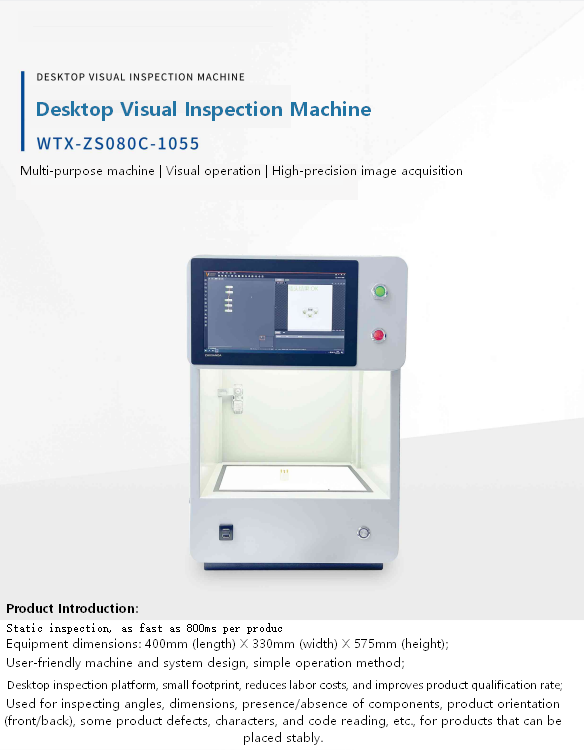

As manufacturing moves toward faster production cycles and smarter factories, the ability to process inspection data in real time has become a major competitive advantage. Traditional machine vision systems often relied on centralized servers to analyze inspection images, but growing production speeds and increasingly complex products have exposed the limitations of this architecture. Network latency, bandwidth consumption, and server dependency can all slow decision-making when every millisecond matters.
This is why more manufacturers are adopting edge computing for industrial inspection. Instead of sending large image files across the factory network, edge-based inspection systems perform AI inference and image analysis directly inside the inspection device. The result is faster decisions, lower network loads, stronger cybersecurity, and greater production reliability.
For manufacturers pursuing Industry 4.0, edge computing is rapidly becoming the preferred architecture for high-speed automated quality inspection.
Why Centralized Inspection Has Reached Its Limits
Conventional vision inspection systems typically capture images and transmit them to a central server for processing.
While this architecture remains suitable for lower-speed applications, it presents several challenges on modern production lines.
Common limitations include:
- Network latency
- High bandwidth consumption
- Server processing bottlenecks
- Increased system complexity
- Greater dependence on IT infrastructure
- Potential production interruptions during network failures
As production throughput increases, these delays become increasingly expensive.
Every additional millisecond between image capture and inspection results can reduce production efficiency or delay process adjustments.
Edge Computing Brings Intelligence Directly to the Production Line
Unlike centralized systems, edge computing performs image processing directly inside the inspection hardware.
The workflow becomes significantly more efficient:
- Capture the image.
- Execute AI analysis locally.
- Compare against trained defect models.
- Generate an immediate pass/fail decision.
- Trigger equipment response if required.
Because data no longer travels to external servers for every inspection cycle, manufacturers achieve dramatically lower response times.
For high-speed production environments, local processing enables inspection decisions within milliseconds, allowing quality control to keep pace with continuous manufacturing.
Lower Network Traffic Improves Factory Performance
Modern production lines generate enormous amounts of image data.
High-resolution industrial cameras may produce gigabytes of information every hour.
Processing data locally means only essential production information needs to travel across the factory network, including:
- Inspection results
- Statistical reports
- Defect classifications
- Production KPIs
- Equipment alarms
Large image files remain inside the inspection device unless they are specifically required for traceability or engineering analysis.
This approach significantly reduces network congestion while improving overall factory communication performance.
Reliable Inspection Even During Network Interruptions
One of the biggest advantages of edge architecture is operational independence.
When the inspection engine resides within the equipment itself, production does not rely on continuous communication with central servers.
Even during:
- Network maintenance
- Temporary communication failures
- Server upgrades
- Cloud service interruptions
the inspection process continues operating normally.
This resilience is particularly valuable for manufacturers operating around the clock, where unexpected downtime can quickly become costly.
Reliable machine vision inspection systems should continue protecting product quality even when network infrastructure experiences temporary disruptions.
Stronger Cybersecurity Through Local Processing
As manufacturing becomes increasingly connected, cybersecurity has become an important consideration for production managers.
Every connected device represents a potential entry point into industrial networks.
Processing inspection data locally reduces this exposure.
Instead of continuously transmitting sensitive production images across internal or external networks, edge computing keeps proprietary manufacturing data inside secure equipment.
Benefits include:
- Reduced data transmission
- Smaller cyber attack surface
- Better intellectual property protection
- Improved compliance with internal security policies
- Lower cloud storage requirements
Manufacturers producing proprietary products or operating in highly regulated industries increasingly view edge computing as both a performance upgrade and a cybersecurity strategy.
AI at the Edge Makes Advanced Inspection Practical
Artificial intelligence has become an essential component of modern industrial machine vision.
Fortunately, AI models have also become significantly more efficient.
Today’s inspection hardware can execute complex deep-learning algorithms directly on embedded processors without requiring large external computing clusters.
This allows manufacturers to benefit from:
- High defect detection accuracy
- Continuous inspection speed
- Lower false rejection rates
- Adaptive recognition capabilities
- Reduced infrastructure complexity
Running AI locally also shortens deployment time since manufacturers no longer need to build extensive centralized computing environments before implementing intelligent inspection.
For many facilities, edge AI represents the fastest route toward scalable smart manufacturing.
Automated Inspection Creates a Common Language Across Departments
Technology alone cannot improve manufacturing unless teams work together effectively.
Many factories continue to experience communication barriers between engineering, production, maintenance, and quality departments.
Automated inspection helps eliminate these barriers by replacing subjective opinions with objective production data.
Objective Data Replaces Assumptions
Traditional manual inspection often relies on personal judgment.
Different inspectors may interpret the same product differently, leading to inconsistent quality decisions.
An automated quality inspection system provides measurable evidence through:
- High-resolution images
- Dimensional measurements
- AI defect classifications
- Time-stamped inspection records
- Historical trend analysis
Instead of debating whether a product appears acceptable, departments can analyze identical inspection data.
This shifts conversations away from assigning responsibility and toward identifying process improvements.
Engineering Gains Valuable Manufacturing Feedback
Inspection systems generate more than pass/fail results.
They continuously reveal how products behave during production.
Engineering teams can analyze:
- Frequent defect locations
- Material performance trends
- Dimensional variation
- Surface quality consistency
- Product-specific failure patterns
These insights support better product design while improving manufacturability.
Rather than waiting for customer complaints or production audits, engineering receives immediate feedback from actual manufacturing performance.
Production Teams Make Better Process Decisions
Operators also benefit from transparent inspection data.
Real-time production information helps identify relationships between machine settings and product quality.
For example, operators can quickly determine how adjustments to:
- Machine speed
- Tool pressure
- Material feed
- Temperature
- Fixture alignment
affect inspection results.
Continuous feedback shortens optimization cycles and improves first-pass yield.
Quality Data Becomes a Tool for Continuous Improvement
The true value of automated inspection extends far beyond defect detection.
Over time, manufacturers accumulate large volumes of production intelligence.
Historical inspection data enables organizations to:
- Monitor process stability
- Identify recurring production trends
- Evaluate equipment performance
- Support predictive maintenance
- Optimize production parameters
- Improve supplier quality management
Rather than simply identifying defective products, manufacturers begin improving the production process itself.
This transition from inspection to optimization is one of the defining characteristics of digital manufacturing.
Building a Collaborative Manufacturing Culture
Successful factories understand that quality is not owned by one department.
It is created through collaboration across engineering, production, maintenance, and quality management.
Automated inspection supports this collaboration by establishing one consistent source of production truth.
When every department works from the same inspection data, organizations experience:
- Faster problem resolution
- Improved cross-functional communication
- Better engineering decisions
- Reduced process variation
- Higher production yields
- Greater customer confidence
Instead of operating in isolated functional groups, teams become aligned around measurable quality objectives.
Edge Computing and Intelligent Collaboration Drive the Next Generation of Manufacturing
The future of manufacturing depends on faster decisions, stronger collaboration, and more reliable production intelligence.
Edge computing delivers immediate inspection results without relying on centralized processing, improving speed, reliability, cybersecurity, and operational efficiency.
Meanwhile, automated inspection data creates a shared foundation that connects engineering, production, and quality teams around objective information rather than subjective judgment.
Together, these technologies transform quality control from a standalone inspection activity into a strategic manufacturing capability that continuously improves productivity, product consistency, and long-term competitiveness.
Manufacturers that invest in intelligent machine vision inspection systems supported by edge AI and collaborative data workflows will be better prepared to meet growing customer expectations while building more resilient, data-driven production operations.

Leave a Reply