

Automated Inspection: A Practical Guide for Production Teams
Imagine this scenario. A batch of machined components is boxed up and ready for the customer. Your team has been running double shifts, and the final visual check was performed by someone who has been standing for nine hours straight. A microscopic surface crack goes unnoticed. That single missed defect triggers a product recall, costs you a key client, and damages a reputation that took a decade to build.
If you work in manufacturing, you know this isn’t a hypothetical fear—it’s a daily reality. Quality control is the heartbeat of your business, and increasingly, that heartbeat is powered by automated inspection machines. Making the shift from manual checks to automation isn’t about chasing the latest tech trends. It is about identifying where your current process loses time, money, and reliability—and implementing a solution that fixes the leak for good.
This guide breaks down what production teams actually need to know before investing in new inspection equipment. No fluff, just practical strategies to improve your operations.
The Real Cost of Manual Inspection
Walk onto almost any factory floor and you will still see clipboards, magnifying glasses, and operators squinting at parts under harsh lights. Manual inspection isn’t bad; it’s familiar. But that familiarity comes with hidden costs that often don’t make it onto the spreadsheet.
- Inconsistency: Standards tend to drift between the day shift and the night shift. When the definition of a “good part” varies, your product integrity suffers.
- Fatigue: Human attention spans naturally decay after 20 to 30 minutes of repetitive work. On high-volume lines, human error isn’t a possibility; it’s a statistical guarantee.
- Lost Data: A checkmark on a paper form tells you nothing three months later when a customer calls with a complaint.
- Training Gaps: It takes weeks for a new hire to develop “the eye” for defects. When they leave, that institutional knowledge walks out the door with them.
Automated inspection machines do not get tired, and they never forget to record a measurement. Framing the investment around “avoided losses” rather than just speed makes the business case much stronger.
Before You Buy: Four Critical Questions
I have seen too many teams get distracted by impressive demo videos, only to park a machine in the corner six months later because it didn’t fit their actual workflow. Before you sign a purchase order, ask these four questions.
1. What exactly are we trying to catch?
Are you looking for surface scratches on polished metal? Dimensional drift on plastic injection parts? Contaminants inside sealed packaging? Being specific helps you match the right camera resolution, lighting, and algorithm. A system that is great at spotting color variation might miss a subtle geometric defect, and vice versa.
2. What is the actual line speed?
A machine rated for 200 parts per minute sounds impressive until you realize your conveyor maxes out at 80. Conversely, if you ramp up production later, a mismatched system becomes a bottleneck. Know your current pace and your 18-month forecast.
3. Who will operate this?
Will it be the maintenance team, a dedicated vision measuring machine engineer, or an operator who already has five other jobs? If the machine requires a specialist to adjust sensitivity every time the lighting changes, adoption will be a struggle.
4. How do we handle rejects?
Finding a flaw is only half the battle. The system must trigger an alarm, a diverter, or a mark on the part. You need a physical logic for “bad part out” before the machine ever arrives.
Answering these upfront narrows your shortlist and makes conversations with vendors much more productive.
Selecting the Right Inspection Technology
Not every machine fits every application. Understanding the main categories helps you focus on what matters for your specific parts.
- Automated Optical Inspection (AOI): These systems use cameras and lighting to detect surface defects, missing components, and assembly errors. They are common in electronics and consumer goods. They excel at high-speed checks where the “expected” image is consistent.
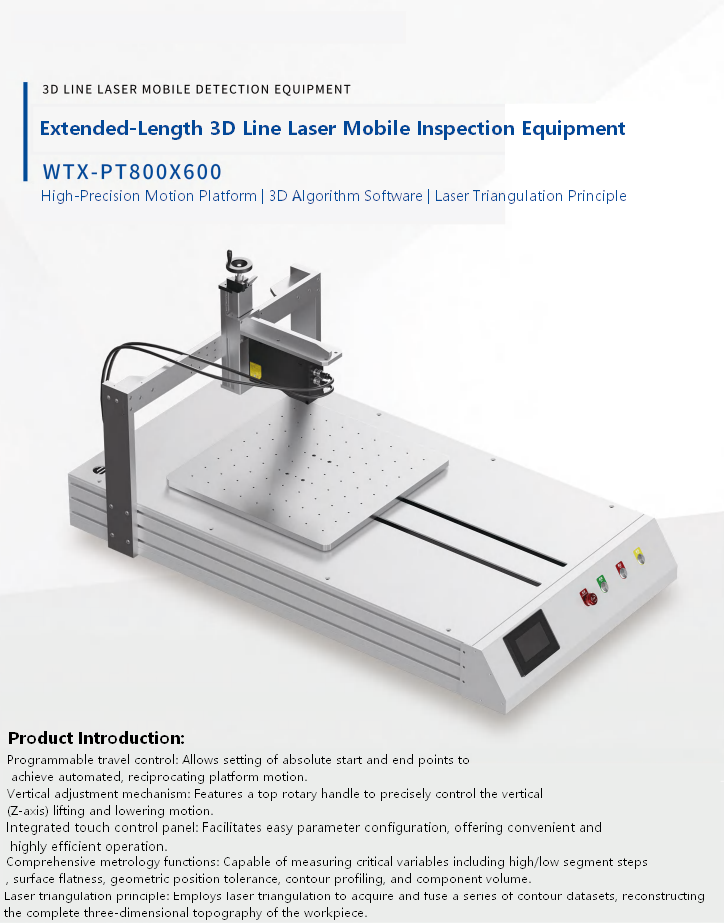
- Vision Measuring Machines (VMM): These focus on dimensional accuracy. They measure distances, angles, and profiles against CAD data. If parts are slowly drifting out of tolerance, a VMM is your early-warning system.
- X-ray Inspection Systems: These look inside the part. They are critical for solder joints, casting porosity, or sealed food packages. They are slower and costlier, but they see what cameras cannot.
- Coordinate Measuring Machines (CMM): These are the heavy lifters for precision. They aren’t the fastest, but when you need lab-grade accuracy for first-article inspection, CMMs are the standard.
- Leak and Pressure Testers: Vital for parts that hold fluid or gas, like valves or medical catheters. An automated leak test station can replace a messy manual water tank.
Most factories end up with a hybrid approach: an AOI system for inline sorting and a VMM for periodic sampling. Start with your highest-risk defect and match the technology to that problem.
Why Software Matters More Than Hardware
Stop obsessing over megapixels and microns on day one. In 2026, the difference between a machine that gathers dust and one that drives value is the software, not the camera housing.
- Recipe Setup: Can your team teach the system a new part in under 15 minutes, or do you need a programmer from the vendor? Quick changeover is key for flexible production.
- Smart Classification: Good software doesn’t just say “defect.” It groups scratches, dents, and contaminants into categories you can act on. This allows you to tune acceptance levels based on actual customer requirements.
- Traceability: Look for systems that timestamp every image and link it to a serial number. When an audit happens, you need to pull up the exact image of a part instantly, not sift through piles of paper.
- Remote Monitoring: If the machine can alert a supervisor when defect rates spike, you have turned inspection data into a real-time management tool.
When evaluating vendors, ask to see the software interface first. Watch a real operator configure a new part, not a sales rep following a script. The friction points will show up immediately.
AI in Inspection: The Reality
You cannot discuss inspection in 2026 without addressing Artificial Intelligence. AI is reshaping how we detect defects, but it is important to separate the hype from the helpful.
Where AI is already proving its value:
- Complex Surfaces: Textured materials, brushed metal, or wood grains confuse traditional algorithms. Deep learning tools can learn what “normal” looks like and flag the genuine outliers.
- Predictive Alerts: Instead of just telling you a part failed, AI systems can detect the patterns leading to failure—such as tool wear on a CNC machine—before scrap rates climb.
- Root Cause Analysis: When a defect appears, AI can scan historical data to correlate the issue with a specific machine or shift change.
What is still hype? The idea that you can plug in a generic “AI camera” and it will magically know good from bad without training. These systems still need clear parameters and human validation, especially in regulated industries. Treat AI as a powerful assistant, not a replacement for engineering judgment.
Integration: Don’t Let It Trip You Up
An inspection machine that cannot talk to your line is just an expensive island. Integration planning needs to happen before you buy, not after.
- Protocol Compatibility: Does the machine speak the same language as your PLC or MES? Whether it is Ethernet/IP, Profinet, or Modbus TCP, stick to what your facility already uses.
- Physical Footprint: Measure the floor space with conveyors and reject chutes in place. A machine that fits in a CAD drawing might block maintenance access in the real world.
- Environment: Dust, vibration, and temperature swings all impact performance. Be honest with vendors about your factory conditions. A lab-grade camera might fail on a gritty foundry floor.
Schedule a meeting with your automation engineer and the vendor’s applications team before you commit. If the vendor resists discussing integration details, consider it a red flag.
Making the Business Case
When pitching an inspection machine to leadership, avoid promising perfection. Experienced decision-makers know better. Instead, frame the investment around measurable, realistic improvements:
- Reduced Returns: Even a small reduction in return rates can pay for a machine in months.
- Labor Efficiency: Move your best inspectors from staring at a belt to performing root-cause analysis. That is a high-value use of talent.
- Compliance: In medical and automotive sectors, the cost of a regulatory finding is massive. Position the machine as a compliance shield.
- Scalability: When you land a big contract, an automated cell can ramp up to three shifts faster than you can hire and train new staff.
The numbers do not need to be inflated. A sober calculation of current defect costs versus the machine’s capability will win the argument.
Moving Forward
Technology changes, but the fundamentals of quality control do not. Trust your team’s hands-on knowledge, pair it with inspection machines that solve a defined problem, and focus on data quality over spec sheets.
If you are actively comparing vision measuring machines or simply trying to understand what technology fits your specific application, having a centralized resource can save weeks of research. Platforms built specifically for inspection equipment, such as InspectionMachinePro.com, provide a straightforward way to view real-world options and move from “we should look into this” to “this is what fits our line.”
Start with the defect that hurts the most. Ask the hard questions about your process. When you are ready, take a clear-eyed look at the solutions available. Your customers will notice the difference, even if they never see the machine that made it possible.

Leave a Reply