
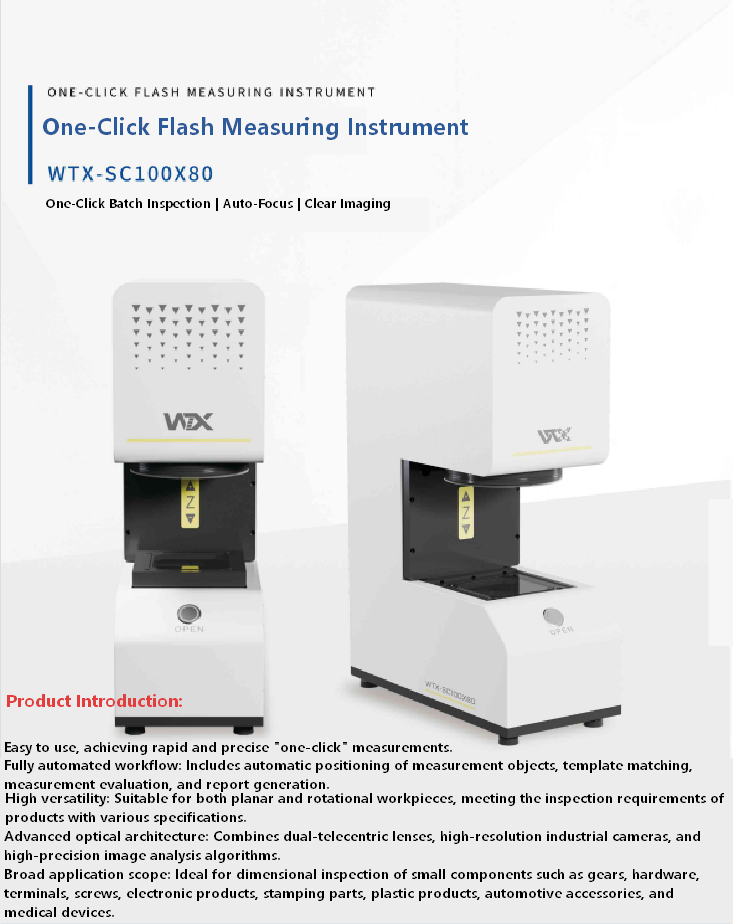

Precision Calibration and Smart Workforce Automation: Building Reliable Quality Inspection for Modern Manufacturing
In advanced manufacturing, product quality depends on far more than sophisticated cameras or artificial intelligence. Even the most advanced inspection system can produce inaccurate results if it is not properly calibrated. Precision measurement begins with a stable reference, and maintaining that reference over time is one of the most important responsibilities of any quality management team.
At the same time, manufacturers worldwide face another critical challenge: a growing shortage of skilled workers for repetitive inspection tasks. As production volumes increase and product tolerances become tighter, relying solely on manual inspection is becoming increasingly difficult. Smart automation addresses both challenges simultaneously by delivering consistent measurement accuracy while enabling employees to focus on higher-value engineering activities.
For manufacturers seeking long-term competitiveness, precision calibration and intelligent workforce transformation should be viewed as complementary investments rather than separate initiatives.
Why Calibration Determines Inspection Accuracy
Every automated inspection result is based on measurement.
Whether inspecting dimensional tolerances, surface defects, assembly quality, or product appearance, the inspection system compares captured data against predefined standards.
A machine vision inspection system can only produce reliable decisions if its measurement reference remains stable over time.
Without proper calibration, even high-end inspection equipment gradually loses accuracy, increasing the risk of false rejections, missed defects, and inconsistent production quality.
Calibration therefore forms the technical foundation of every reliable quality inspection process.
Understanding Calibration Drift
No industrial measurement system remains perfectly stable forever.
Continuous production exposes inspection equipment to temperature fluctuations, mechanical vibration, environmental contamination, and component aging.
Over time, these factors create small measurement deviations known as calibration drift.
Common causes include:
- Thermal expansion
- Camera movement
- Lens aging
- Mechanical vibration
- Sensor wear
- Lighting degradation
- Optical contamination
Although these changes may appear insignificant, they can noticeably affect high-precision inspection applications where measurement tolerances are measured in microns.
Routine calibration prevents these small deviations from becoming costly quality problems.
Automated Calibration Improves Consistency
Modern quality inspection systems increasingly include automated calibration functions that reduce manual intervention.
Instead of relying solely on technicians, systems can perform scheduled calibration routines during:
- Shift changes
- Planned maintenance
- Equipment startup
- Production changeovers
Automated calibration verifies measurement accuracy while minimizing production downtime.
Routine calibration also improves repeatability across multiple production lines, ensuring every inspection station operates according to identical quality standards.
For manufacturers pursuing consistent global production, automated calibration has become an essential capability.
Standard Reference Artifacts Create Reliable Measurement
Successful calibration depends on accurate reference standards.
Most precision inspection systems use certified calibration artifacts with known physical dimensions to verify measurement performance.
These reference objects enable the automated optical inspection system to confirm that cameras, optics, and measurement algorithms continue producing accurate results.
Benefits include:
- Consistent dimensional verification
- Repeatable inspection accuracy
- Cross-line measurement consistency
- Simplified quality audits
- Improved process capability
Using standardized calibration references also supports compliance with international quality management standards by providing objective evidence of measurement accuracy.
Software Plays an Increasingly Important Role
Modern calibration extends far beyond hardware adjustment.
Today’s industrial machine vision platforms incorporate advanced software capable of automatically compensating for measurement variation.
Software-based calibration may include:
- Lens distortion correction
- Perspective compensation
- Illumination normalization
- Camera alignment adjustment
- Measurement model optimization
- Environmental compensation
These intelligent algorithms maintain inspection accuracy even as production conditions gradually change.
Software-assisted calibration also reduces maintenance effort while improving long-term measurement stability.
Precision Creates Competitive Advantage
Consistent calibration delivers measurable business benefits throughout manufacturing operations.
Accurate inspection reduces:
- False rejection rates
- Scrap costs
- Rework expenses
- Customer complaints
- Production variation
At the same time, reliable measurement allows manufacturers to confidently maintain tighter production tolerances.
Companies capable of consistently demonstrating high process capability often qualify for more demanding contracts within industries such as automotive, aerospace, medical devices, precision electronics, and semiconductor manufacturing.
In competitive global markets, precision measurement becomes a business advantage rather than simply a technical requirement.
Workforce Challenges Are Accelerating Manufacturing Automation
Manufacturers worldwide continue facing significant labor shortages.
Quality inspection is particularly difficult to staff because it requires sustained concentration, attention to detail, and repetitive visual evaluation throughout long production shifts.
Finding and retaining experienced inspectors has therefore become increasingly challenging.
Smart automation offers an effective solution while simultaneously improving inspection consistency.
Automation Eliminates Inspection Fatigue
Human visual performance naturally declines during repetitive inspection tasks.
Factors such as fatigue, reduced concentration, and inconsistent judgment contribute to variation between inspectors and across production shifts.
Unlike manual inspection, a machine vision inspection system performs repetitive inspection with consistent accuracy throughout continuous operation.
Automation maintains stable inspection quality regardless of:
- Shift duration
- Production volume
- Operator experience
- Time of day
Removing repetitive inspection responsibilities also improves employee satisfaction by allowing workers to focus on more engaging technical activities.
Standardized Quality Across Every Shift
One of the greatest operational challenges in manual inspection is maintaining consistent quality standards across different operators.
Inspection decisions often vary because of:
- Individual experience
- Visual fatigue
- Personal judgment
- Training differences
Automated inspection eliminates this variability.
Every product is evaluated using identical inspection criteria, regardless of when production occurs.
This consistency improves customer confidence while strengthening product quality across all manufacturing locations.
For companies supplying international markets, standardized inspection supports stronger brand reputation and regulatory compliance.
Employees Transition to Higher-Value Roles
Automation should not be viewed as replacing skilled employees.
Instead, it enables workforce transformation.
Routine inspection activities become automated, allowing personnel to develop expertise in areas such as:
- Process optimization
- Equipment management
- Root cause analysis
- Statistical quality control
- Production improvement
- Manufacturing analytics
This transition increases employee value while supporting continuous improvement throughout the factory.
Modern manufacturing increasingly depends on skilled technical professionals capable of interpreting production data rather than performing repetitive manual inspection.
Investing in Skills Supports Long-Term Growth
Successful automation requires continuous workforce development.
Manufacturers should provide ongoing education covering:
- Vision system operation
- AI-assisted inspection
- Data interpretation
- Calibration procedures
- Preventive maintenance
- Statistical process control
- Digital manufacturing technologies
Developing these capabilities helps organizations maximize the value of automated inspection while improving employee career development.
Companies that invest equally in technology and people achieve stronger long-term operational performance.
Automation Strengthens Manufacturing Resilience
Labor availability has become one of the largest operational uncertainties affecting manufacturers worldwide.
Organizations relying heavily on manual inspection remain vulnerable to staffing shortages, training costs, employee turnover, and inconsistent production quality.
By implementing intelligent quality inspection systems, manufacturers reduce dependence on repetitive manual labor while increasing production flexibility.
Automation enables facilities to maintain consistent quality even during periods of labor shortage or increasing production demand.
Rather than reacting to workforce challenges, companies build resilient manufacturing operations capable of supporting long-term business growth.
Precision and People Together Define the Future of Manufacturing
The future of manufacturing depends on combining advanced technology with highly capable people.
Accurate calibration ensures inspection systems generate reliable production data.
Intelligent automation removes repetitive work while allowing employees to focus on engineering, analysis, and continuous improvement.
Together, these capabilities create manufacturing organizations that are more productive, more consistent, and better prepared for future market demands.
Manufacturers that invest in precision measurement, workforce development, and connected inspection technologies today will be better positioned to deliver consistent quality, strengthen customer confidence, and maintain sustainable competitive advantage in an increasingly automated industrial landscape.

Leave a Reply