
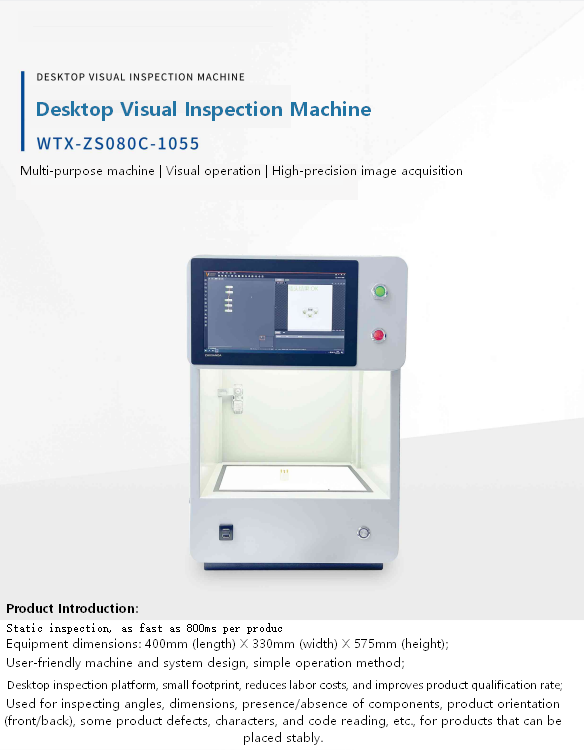

Modern manufacturing depends on maintaining a delicate balance between production speed and product quality. As factories continue to automate, inspection systems are expected to operate at the same pace as production equipment without introducing delays or compromising accuracy. Yet when production throughput begins to decline, quality inspection is often blamed as the bottleneck.
In reality, inspection equipment is rarely the root cause. Most production slowdowns result from poor system integration, inefficient workflow design, outdated communication architecture, or unstable operating environments. Likewise, even the most advanced inspection technology cannot deliver reliable results if environmental conditions are ignored.
For manufacturers pursuing smart factory initiatives, optimizing inspection flow and improving environmental resilience are equally important. Together, they ensure that quality control supports production efficiency rather than limiting it.
When Quality Inspection Becomes a Production Bottleneck
Every manufacturing process has constraints.
As production volumes increase, even small inefficiencies can reduce throughput, increase cycle times, and create unnecessary downtime.
Before assuming that inspection equipment is slowing production, engineering teams should first evaluate where delays actually occur.
Typical bottleneck sources include:
- Manual inspection stations
- Product handling delays
- Data communication latency
- Equipment synchronization issues
- Inefficient inspection placement
- Slow product changeovers
A properly designed machine vision inspection system should operate as an integrated production component rather than an isolated quality checkpoint.
When correctly implemented, inspection occurs continuously without interrupting product flow.
Identify Process Delays Before Replacing Equipment
Many manufacturers invest in new equipment before fully understanding the actual cause of production inefficiency.
A structured process audit often reveals that inspection hardware is performing correctly while surrounding production processes require optimization.
Engineering teams should evaluate questions such as:
- Is inspection performed at the most effective production stage?
- Does manual product handling create unnecessary delays?
- Are inspection decisions communicated immediately?
- Does equipment operate at the same speed as production?
- Are unnecessary quality checkpoints duplicated?
Carefully analyzing production flow often uncovers opportunities to improve efficiency without significant capital investment.
Process optimization should always precede equipment replacement.
Retrofitting Existing Production Lines
Many factories continue operating reliable production equipment that was installed years ago.
Completely replacing existing production lines is often unnecessary and financially impractical.
Instead, manufacturers increasingly choose retrofit solutions that introduce modern inspection capabilities while preserving existing manufacturing infrastructure.
A modular automated optical inspection platform can often be integrated into legacy production equipment through:
- Industrial vision sensors
- Compact inspection stations
- Modular lighting systems
- AI-enabled cameras
- Standard communication interfaces
This approach improves inspection accuracy while minimizing installation costs and production disruption.
Retrofitting also allows manufacturers to modernize gradually rather than undertaking expensive full-factory upgrades.
High-Speed Communication Eliminates Information Delays
Not every bottleneck is mechanical.
In many modern factories, production equipment operates efficiently while quality information moves too slowly between systems.
Inspection results that remain isolated within local computers provide limited operational value.
Modern quality inspection systems should communicate directly with:
- Programmable Logic Controllers (PLCs)
- Robots
- Conveyor controllers
- Manufacturing Execution Systems (MES)
- Enterprise Resource Planning (ERP) software
- Industrial IoT platforms
Industrial communication protocols such as EtherNet/IP, PROFINET, EtherCAT, and OPC UA enable inspection decisions to reach production equipment within milliseconds.
Fast communication transforms inspection from passive monitoring into active process control.
Continuous Auditing Prevents Future Bottlenecks
Many manufacturers only evaluate inspection performance after production problems appear.
A more effective strategy involves routine inspection system audits.
Scheduled performance reviews should include:
- Camera calibration
- Lens cleaning
- Lighting verification
- Communication testing
- AI model validation
- Software updates
- Mechanical alignment checks
Regular system validation ensures inspection continues operating at peak performance while preventing gradual quality degradation.
Rather than reacting to increased defect rates, manufacturers maintain stable inspection performance through proactive maintenance.
Environmental Conditions Directly Affect Inspection Accuracy
Inspection systems operate in challenging industrial environments.
Dust, vibration, temperature fluctuations, humidity, oil mist, airborne particles, and changing lighting conditions continuously influence image quality.
Ignoring these environmental factors reduces inspection reliability regardless of camera quality or AI capability.
A professional industrial machine vision system should therefore be designed specifically for industrial operating conditions rather than laboratory environments.
Environmental stability forms the foundation of consistent inspection performance.
Selecting Hardware Designed for Industrial Conditions
Durability is one of the most overlooked factors when selecting inspection equipment.
Industrial-grade inspection systems should withstand continuous operation while resisting contamination and environmental stress.
Important hardware characteristics include:
- High IP protection ratings
- Sealed industrial enclosures
- Dust-resistant optics
- Corrosion-resistant materials
- Thermal management systems
- Industrial connectors
- Long-life LED lighting
These features improve equipment reliability while reducing maintenance requirements throughout the equipment lifecycle.
Robust hardware significantly lowers long-term operating costs.
Managing Vibration Improves Measurement Accuracy
Mechanical vibration is a common source of inconsistent inspection results.
Nearby stamping presses, CNC machines, robotic equipment, and conveyor systems generate continuous vibration that can influence image stability.
Even microscopic movement may reduce measurement accuracy during precision inspection.
Effective vibration control includes:
- Isolated equipment foundations
- Vibration-damping mounting systems
- High-speed camera shutters
- Short exposure times
- Stable optical assemblies
Reducing mechanical disturbance allows inspection systems to maintain repeatable measurement accuracy even in demanding manufacturing environments.
Stable Lighting Creates Consistent Inspection Results
Lighting has a greater influence on inspection quality than many manufacturers realize.
Changing ambient light throughout the day alters image contrast, reflections, and color appearance, reducing inspection consistency.
Professional machine vision inspection system designs isolate imaging from surrounding factory lighting by using dedicated illumination systems.
Depending on the application, manufacturers may employ:
- LED strobe lighting
- Diffuse dome lighting
- Dark-field illumination
- Infrared lighting
- Polarized lighting
- Structured lighting
These controlled illumination environments produce highly repeatable images regardless of external lighting conditions.
Consistent lighting significantly improves AI-based defect detection while reducing false rejection rates.
Environmental Stability Supports Long-Term Reliability
Reliable inspection is not achieved through software alone.
Long-term performance depends on maintaining stable operating conditions throughout years of continuous production.
Engineering teams should establish preventive maintenance programs that monitor both equipment condition and environmental performance.
Recommended practices include:
- Regular optical cleaning
- Lighting intensity verification
- Temperature monitoring
- Dust control
- Vibration assessment
- Camera recalibration
- Communication diagnostics
These activities prevent gradual performance degradation while extending equipment service life.
Building a Reliable Foundation for Smart Manufacturing
As manufacturers continue adopting Industry 4.0 technologies, inspection systems are becoming central components of connected production environments.
Reliable inspection requires more than advanced cameras or artificial intelligence.
It depends on efficient workflow integration, high-speed communication, environmental stability, and disciplined maintenance practices working together.
Organizations that proactively optimize inspection processes while designing systems capable of operating reliably under real industrial conditions achieve higher production efficiency, better product quality, and lower lifetime operating costs.
Rather than treating inspection as a standalone quality function, leading manufacturers recognize it as a strategic manufacturing asset that supports continuous improvement, predictive maintenance, digital traceability, and sustainable production growth.
The factories that eliminate production bottlenecks while building environmentally resilient inspection systems today will be best positioned to compete in tomorrow’s increasingly automated global manufacturing landscape.

Leave a Reply