
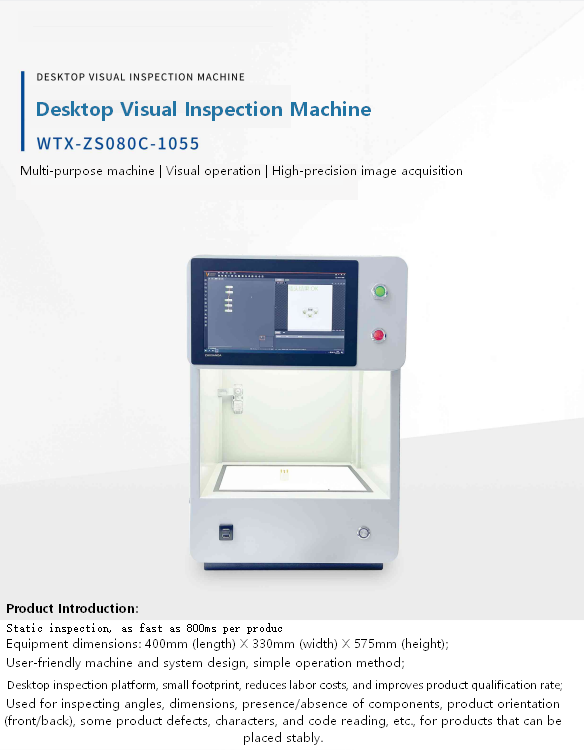

When discussing machine vision, most attention is given to cameras, sensors, or artificial intelligence. Yet experienced automation engineers know that one factor has an even greater influence on inspection accuracy: lighting.
Without proper illumination, even the most advanced camera cannot consistently detect microscopic defects. Surface scratches, shallow dents, coating inconsistencies, and subtle dimensional variations often become nearly invisible under standard factory lighting. This is why optical design has become a critical component of modern industrial inspection systems.
Rather than simply making products brighter, professional illumination is engineered to maximize the visual contrast between a defect and the surrounding material. When lighting is optimized, inspection systems capture clearer images, reduce false detections, and deliver more reliable quality results.
Why Lighting Determines Inspection Accuracy
Every material interacts with light differently. A polished aluminum housing reflects light in a completely different way than a textured plastic component or a printed circuit board.
If lighting is poorly configured, reflections, shadows, or background interference may hide the very defects the system is trying to identify. In many cases, image noise becomes stronger than the defect itself, making reliable detection impossible.
This is why successful Machine Vision Inspection begins with understanding how light behaves on different surfaces rather than selecting the highest-resolution camera.
Engineers evaluate several factors before designing an inspection solution, including:
- Surface reflectivity
- Material texture
- Component geometry
- Required inspection speed
- Defect characteristics
- Ambient environmental conditions
Only after these variables are understood can the most effective lighting strategy be selected.
Selecting the Right Illumination Strategy
Different defects require different lighting techniques. There is no universal solution that works for every application.
Diffuse Lighting
Diffuse illumination distributes light evenly across reflective surfaces while minimizing glare. This approach is particularly effective for polished metal components, chrome-plated parts, and highly reflective housings.
By reducing strong reflections, diffuse lighting allows the inspection system to reveal cracks, scratches, and coating defects that would otherwise remain hidden.
Low-Angle Lighting
Low-angle illumination projects light across the surface rather than directly onto it.
Tiny scratches, burrs, dents, or raised edges create small shadows that dramatically increase defect visibility. This technique is widely used in precision machining, stamping, and metal finishing applications.
Structured Light
For dimensional inspection, structured light projects predefined optical patterns onto the product.
By analyzing pattern deformation, the system can accurately measure height differences, flatness, edge position, and dimensional tolerances without physically touching the component.
This technique is especially valuable in high-speed production environments requiring accurate three-dimensional measurements.
Optimizing Automated Inspection Systems for Different Products
Modern manufacturing rarely produces only one type of component. Many factories inspect a wide range of products, including:
- Precision metal parts
- PCB assemblies
- Battery housings
- Plastic injection-molded components
- Automotive connectors
- Consumer electronics
Each product requires a different combination of camera positioning, illumination angle, lens selection, and inspection algorithms.
Today’s Automated Inspection Systems allow manufacturers to store multiple inspection recipes, enabling rapid switching between product models without lengthy setup procedures.
This flexibility improves productivity while maintaining consistent inspection standards across changing production schedules.
Eliminating Environmental Interference
Production environments are rarely ideal for precision imaging.
Sunlight entering through windows, vibration from nearby equipment, airborne dust, fluctuating temperatures, and inconsistent overhead lighting can all reduce inspection reliability.
Professional inspection stations minimize these variables by creating a controlled optical environment.
Typical design features include:
- Enclosed inspection chambers
- Stable LED illumination
- Anti-vibration structures
- Shielding from external light sources
- Fixed camera positioning
- Automatic illumination calibration
These design elements significantly improve repeatability while reducing the need for frequent recalibration.
As a result, manufacturers achieve more stable inspection accuracy regardless of changing workshop conditions.
Lighting as a Long-Term Investment
Many companies initially invest in higher-resolution cameras hoping to improve defect detection. However, experienced manufacturers often discover that optimizing illumination produces greater improvements at a lower cost.
Proper optical design increases defect contrast, reduces false rejects, minimizes missed defects, and improves AI training accuracy.
As inspection requirements become more demanding, lighting should be viewed as an essential engineering component rather than an accessory.
Manufacturers that prioritize complete optical system design—including cameras, lenses, lighting, and environmental stability—are better positioned to achieve consistent, high-quality inspection performance across every production shift.
The Digital Factory: How Inspection Data Drives Manufacturing Growth
Digital transformation is reshaping modern manufacturing. While automation has traditionally focused on increasing production speed, today’s manufacturers recognize that production data has become just as valuable as the products themselves.
Every component produced contains information about process stability, equipment performance, and overall manufacturing quality. Capturing this information through intelligent inspection systems allows manufacturers to make faster decisions, reduce operational risk, and continuously improve production efficiency.
Rather than functioning solely as a quality checkpoint, inspection has become a major source of operational intelligence.
Creating Complete Digital Traceability
Global manufacturers increasingly require suppliers to provide documented evidence of product quality.
Modern Quality Control Automation systems automatically record inspection results for every component passing through the production line.
Typical inspection records include:
- Production time
- Product identification
- Inspection images
- Measurement results
- Pass/fail status
- Operator or equipment information
- Production batch details
This digital history creates complete product traceability throughout the manufacturing process.
When customers request quality documentation or regulatory audits occur, manufacturers can retrieve detailed inspection records quickly and accurately.
Complete traceability has become a significant competitive advantage for suppliers serving automotive, electronics, medical device, and aerospace industries.
Moving from Reactive to Predictive Manufacturing
Traditional quality management identifies problems after defects have already been produced.
Modern inspection systems continuously analyze production trends instead of evaluating products individually.
For example, if one production machine begins generating slightly higher defect rates than usual, the system immediately identifies the abnormal trend.
This early warning allows maintenance personnel to investigate potential causes such as:
- Tool wear
- Equipment misalignment
- Bearing deterioration
- Material variation
- Process instability
By correcting these issues before quality deteriorates further, manufacturers reduce downtime, minimize scrap, and maintain stable production performance.
This predictive approach transforms inspection from defect detection into continuous production optimization.
Supporting Smart Manufacturing
Inspection data becomes even more valuable when connected to other factory systems.
Modern Smart Manufacturing environments integrate inspection platforms with MES, ERP, PLC, SCADA, and Industrial IoT infrastructure.
This connectivity enables manufacturers to:
- Monitor production quality in real time
- Analyze equipment performance
- Automate quality reporting
- Support predictive maintenance
- Improve production scheduling
- Enhance supply chain transparency
- Strengthen regulatory compliance
Inspection is no longer an isolated workstation—it becomes an integrated part of the factory’s digital ecosystem.
Digital Transformation Is Becoming More Accessible
Many manufacturers previously believed that digital factories required extensive software development, expensive infrastructure, and years of implementation.
Advances in modular inspection technology have significantly reduced these barriers.
Today’s Industrial Vision Systems are designed for easier deployment, allowing manufacturers to begin with a single inspection station and expand gradually as production requirements evolve.
Whether upgrading one quality bottleneck or implementing inspection across multiple production lines, companies can adopt automation at a pace that matches their operational goals and investment strategy.
This scalable approach makes digital manufacturing practical for organizations of all sizes.
Conclusion
Modern inspection systems deliver far more than accurate defect detection.
They generate valuable production data, improve traceability, support predictive maintenance, and provide the foundation for smarter manufacturing decisions.
As Industry 4.0 continues to evolve, manufacturers that invest in connected inspection infrastructure will be better equipped to improve efficiency, strengthen customer confidence, and compete successfully in increasingly demanding global markets.
Inspection is no longer simply about finding defective products—it is about using production intelligence to build a more resilient, data-driven manufacturing business.

Leave a Reply